Welcome to 33 Vanessa Drive, a bright, inviting 3 bedroom, 3.5 bath home in Orillia's sought-after Westridge community. Designed with family living in mind, the open-concept main floor offers hardwood flooring, generous living and dining spaces and an easy flow for both everyday life and entertaining. Step directly from the dining area onto the deck overlooking the fully fenced backyard, creating a natural extension of the living space throughout the warmer months. Upstairs, three comfortable bedrooms provide space for the whole family including a walk-in closet and ensuite bath in the primary, while the bright, fully finished basement offers even more room to enjoy, complete with an additional bathroom and plenty of flexibility for a family room, home office, gym or guest space. Set in a welcoming, family-friendly community close to parks, schools, shopping and recreation, this move-in ready Westridge home offers the space, layout and location to settle in and make it your own.
For sale
C$735,000
33 Vanessa Dr, Orillia, ON L3V 7Y8
3beds
4baths
Single Family Residence
Built in ----
5,658 Square Feet Lot
$-- Zestimate®
C$--/sqft
C$-- HOA
What's special
Open-concept main floorHardwood flooringFully fenced backyardBright fully finished basement
- 12 hours |
- 2 |
- 0 |
Zillow last checked:
Listing updated:
Listed by:
Century 21 B.J. Roth Realty Ltd.
Source: TRREB,MLS®#: S13669822 Originating MLS®#: One Point Association of REALTORS
Originating MLS®#: One Point Association of REALTORSFacts & features
Interior
Bedrooms & bathrooms
- Bedrooms: 3
- Bathrooms: 4
Heating
- Forced Air, Gas
Cooling
- Central Air
Appliances
- Included: Water Softener
Features
- Storage
- Basement: Finished,Separate Entrance
- Has fireplace: No
Interior area
- Living area range: 1500-2000 null
Video & virtual tour
Property
Parking
- Total spaces: 4
- Parking features: Private Double
- Has garage: Yes
Features
- Stories: 2
- Pool features: None
- Waterfront features: None
Lot
- Size: 5,658 Square Feet
- Features: Fenced Yard, Park, Public Transit, Rec./Commun.Centre, School Bus Route, Hospital
Details
- Parcel number: 586330393
- Other equipment: Sump Pump
Construction
Type & style
- Home type: SingleFamily
- Property subtype: Single Family Residence
Materials
- Brick, Vinyl Siding
- Foundation: Block
- Roof: Shingle
Utilities & green energy
- Sewer: Sewer
- Water: Water System
Community & HOA
Location
- Region: Orillia
Financial & listing details
- Annual tax amount: C$4,717
- Date on market: 8/13/2026
Price history
Price history is unavailable.
Public tax history
Tax history is unavailable.
Climate risks
Neighborhood: L3V
Nearby schools
GreatSchools rating
No schools nearby
We couldn't find any schools near this home.
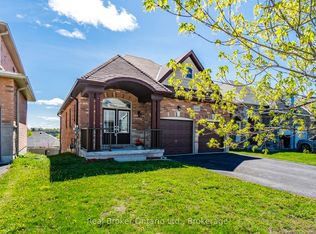
- C$739,9005 bd4 ba-- sqft3135 Emperor Dr, Orillia, ON L3V0G4For Sale
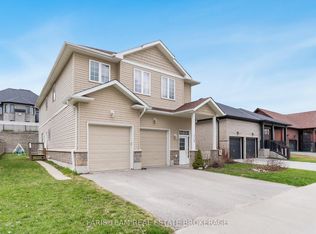
- C$799,9995 bd3 ba-- sqft3118 Emperor Dr, Orillia, ON L3V0G4For Sale
- C$799,9995 bd3 ba-- sqft3114 Emperor Dr, Orillia, ON L3V0G4For Sale

- C$759,0003 bd3 ba-- sqft3112 Emperor Dr, Orillia, ON L3V0G4For Sale

- C$619,9003 bd4 ba-- sqft142 Julia Cres, Orillia, ON L3V7X4For Sale
- C$--3 bd1 ba1k sqft800 W Ridge Blvd, Orillia, ON L3V0A1Off Market
- C$1,099,0006 bd4 ba-- sqft2 Vanessa Dr, Orillia, ON L3V7Y8For Sale
- C$599,9003 bd3 ba-- sqft90 Pearl Dr, Orillia, ON L3V0A6For Sale
Similar homes
- C$699,0003 bd4 ba-- sqft80 Coldwater Rd W, Orillia, ON L3V 3L4For Sale
 MLS ID #S13667228, CENTURY 21 B.J. ROTH REALTY LTD., BROKERAGE. TRREB
 - C$789,9994 bd2 ba-- sqft92 Quinn Ave, Orillia, ON L3V 3H5For Sale
 MLS ID #S13672550, REAL BROKER ONTARIO LTD.. TRREB
 - C$739,9005 bd4 ba-- sqft3135 Emperor Dr, Orillia, ON L3V 0G4For SaleMLS ID #S13639144, Real Broker Ontario Ltd.. TRREB
- C$749,0003 bd3 ba-- sqft58 Atlantis Dr, Orillia, ON L3V 8L4For Sale
 MLS ID #S13611344, COLDWELL BANKER THE REAL ESTATE CENTRE. TRREB
 - C$759,0003 bd3 ba-- sqft3112 Emperor Dr, Orillia, ON L3V 0G4For SaleMLS ID #S13512556, Royal LePage Locations North. TRREB
- C$749,0003 bd3 ba-- sqft3196 Bass Lake Side Rd E, Orillia, ON L3V 7Y5For SaleMLS ID #S13503416, FOREST HILL REAL ESTATE INC.. TRREB
- C$629,9003 bd3 ba-- sqft117 Isabella Dr, Orillia, ON L3V 8K7For SaleMLS ID #S13663374, CENTURY 21 B.J. ROTH REALTY LTD.. TRREB
- C$635,0004 bd3 ba-- sqft17 Walker Ave, Orillia, ON L3V 6G8For SaleMLS ID #S13671826, RE/MAX HALLMARK CHAY REALTY. TRREB
- C$725,0004 bd4 ba-- sqft55 Laurentian Ln, Orillia, ON L3V 7N7For SaleMLS ID #S13601612, RE/MAX RIGHT MOVE. TRREB
- C$775,0004 bd2 ba-- sqft424 Homewood Ave, Orillia, ON L3V 3K8For SaleMLS ID #S13610426, RE/MAX RIGHT MOVE. TRREB
- C$738,0004 bd3 ba-- sqft84 Atlantis Dr W, Orillia, ON L3V 8L4For SaleMLS ID #S13096246, RE/MAX GOLD REALTY INC.. TRREB
- C$750,0004 bd3 ba-- sqft90 Atlantis Dr, Orillia, ON L3V 8L4For SaleMLS ID #S13132760, RE/MAX RIGHT MOVE. TRREB
- C$649,9003 bd2 ba-- sqft8 Edna St, Orillia, ON L3V 6G4For SaleMLS ID #S13670930, Royal LePage Lakes Of Muskoka - Clarke Muskoka Realty. TRREB
- C$569,0005 bd2 ba-- sqft5 Karen Cres, Orillia, ON L3V 3H2For SaleMLS ID #S13656420, Royal LePage Quest. TRREB
- C$1,099,0006 bd4 ba-- sqft2 Vanessa Dr, Orillia, ON L3V 7Y8For SaleMLS ID #S13628384, FARIS TEAM REAL ESTATE. TRREB
- C$739,9004 bd3 ba-- sqft37 Laurentian Ln, Orillia, ON L3V 7N8For SaleMLS ID #S13223588, CENTURY 21 B.J. ROTH REALTY LTD., BROKERAGE. TRREB
- C$769,9004 bd4 ba-- sqftLOT 46 Orion Blvd, Orillia, ON L3V 8J5New ConstructionMLS ID #S13545302, CENTURY 21 B.J. ROTH REALTY LTD., BROKERAGE. TRREB
- C$629,9003 bd4 ba-- sqft37 Julia Cres, Orillia, ON L3V 7Y9For SaleMLS ID #S13503282, RE/MAX HALLMARK CHAY REALTY. TRREB
- C$759,9003 bd3 ba-- sqft3139 Orion Blvd, Orillia, ON L3V 8L8For SaleMLS ID #S12953246, RE/MAX HALLMARK YORK GROUP REALTY LTD.. TRREB
- C$619,9003 bd4 ba-- sqft142 Julia Cres, Orillia, ON L3V 7X4For SaleMLS ID #S13559848, RE/MAX RIGHT MOVE. TRREB
