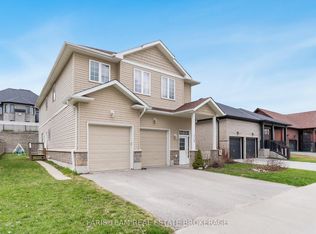
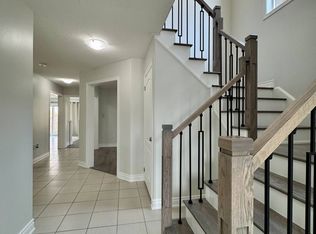
Top 5 Reasons You Will Love This Home: 1) Outstanding investment opportunity in the highly desirable Westridge community, offering a purpose-built rental property in a prime location close to schools, shopping, places of worship, parks, and everyday amenities, making it highly attractive to quality long-term tenants 2) Benefit from immediate cash flow with established long-term tenants already in place, providing dependable rental income and a stable investment opportunity from day one 3) Constructed in 2016 and meticulously maintained throughout, this turn-key property showcases lasting quality and pride of ownership, making it an excellent addition to both growing and established real estate portfolios 4) Thoughtfully designed to maximize tenant comfort and independence, with each unit featuring separate utilities, private in-suite laundry facilities, and an individual single-car garage, enhancing convenience and long-term rental appeal 5) Generous backyard space adds valuable outdoor living potential, offering plenty of room for recreation, relaxation, and family enjoyment, further strengthening the property's desirability and long-term investment value. 2,896 above grade sq.ft.
For sale
C$799,999
3114 Emperor Dr, Orillia, ON L3V 0G4
5beds
3baths
Duplex
Built in ----
-- sqft lot
$-- Zestimate®
C$--/sqft
C$-- HOA
What's special
- 58 days |
- 4 |
- 0 |
Zillow last checked:
Listing updated:
Listed by:
FARIS TEAM REAL ESTATE
Source: TRREB,MLS®#: S13430180 Originating MLS®#: Toronto Regional Real Estate Board
Originating MLS®#: Toronto Regional Real Estate BoardFacts & features
Interior
Bedrooms & bathrooms
- Bedrooms: 5
- Bathrooms: 3
Primary bedroom
- Level: Upper
- Dimensions: 4.88 x 4.32
Primary bedroom
- Level: Main
- Dimensions: 4.67 x 3.66
Bedroom
- Level: Upper
- Dimensions: 3.57 x 3.16
Bedroom
- Level: Main
- Dimensions: 3.66 x 3.02
Bedroom
- Level: Upper
- Dimensions: 3.45 x 3.3
Dining room
- Level: Upper
- Dimensions: 4.25 x 3.81
Dining room
- Level: Main
- Dimensions: 4.44 x 3.23
Kitchen
- Level: Main
- Dimensions: 4.44 x 2.56
Kitchen
- Level: Upper
- Dimensions: 4.81 x 2.65
Living room
- Level: Main
- Dimensions: 4.44 x 3.42
Living room
- Level: Upper
- Dimensions: 4.43 x 4.24
Heating
- Forced Air, Gas
Cooling
- Central Air
Features
- None
- Basement: Unfinished,Crawl Space
- Has fireplace: No
Interior area
- Living area range: 2500-3000 null
Video & virtual tour
Property
Parking
- Total spaces: 6
- Parking features: Private Double
- Has garage: Yes
Features
- Stories: 2
- Pool features: None
Lot
- Size: 5,649 Square Feet
- Features: Rectangular Lot
Details
- Parcel number: 585720665
Construction
Type & style
- Home type: MultiFamily
- Property subtype: Duplex
Materials
- Aluminum Siding
- Foundation: Concrete
- Roof: Asphalt Shingle
Utilities & green energy
- Sewer: Sewer
Community & HOA
Location
- Region: Orillia
Financial & listing details
- Annual tax amount: C$6,334
- Date on market: 6/11/2026
F
FARIS TEAM REAL ESTATE
By pressing Contact Agent, you agree that the real estate professional identified above may call/text you about your search, which may involve use of automated means and pre-recorded/artificial voices. You don't need to consent as a condition of buying any property, goods, or services. Message/data rates may apply. You also agree to our Terms of Use. Zillow does not endorse any real estate professionals. We may share information about your recent and future site activity with your agent to help them understand what you're looking for in a home.
Price history
Price history is unavailable.
Public tax history
Tax history is unavailable.
Climate risks
Neighborhood: L3V
Nearby schools
GreatSchools rating
No schools nearby
We couldn't find any schools near this home.
- C$759,0003 bd3 ba-- sqft3112 Emperor Dr, Orillia, ON L3V0G4For Sale

- C$799,9995 bd3 ba-- sqft3118 Emperor Dr, Orillia, ON L3V0G4For Sale
- C$--4 bd3 ba2.2k sqft3096 Emperor Dr, Orillia, ON L3V0G4Off Market
- C$999,9005 bd4 ba-- sqft47 Atlantis Dr, Orillia, ON L3V8L4For Sale

- C$739,9005 bd4 ba-- sqft3135 Emperor Dr, Orillia, ON L3V0G4For Sale
- C$609,9003 bd3 ba-- sqft90 Pearl Dr, Orillia, ON L3V0A6For Sale
- C$--4 bd3 ba2.4k sqft3075 Monarch Dr, Orillia, ON L3V8K3Off Market
- C$--4 bd3 ba2.3k sqft3073 Monarch Dr #1, Orillia, ON L3V8K3Off Market
Similar homes
- C$799,9995 bd3 ba-- sqft3118 Emperor Dr, Orillia, ON L3V 0G4For SaleMLS ID #S13430058, FARIS TEAM REAL ESTATE. TRREB
- C$699,9994 bd3 ba-- sqft275 Gill St, Orillia, ON L3V 4K3For Sale
 MLS ID #S13613218, FARIS TEAM REAL ESTATE. TRREB
 - C$981,0007 bd5 ba-- sqft3046 Monarch Dr, Orillia, ON L3V 8K3For Sale
 MLS ID #S13650796, RE/MAX REALTRON REALTY INC.. TRREB
 - C$738,0004 bd3 ba-- sqft84 Atlantis Dr W, Orillia, ON L3V 8L4For Sale
 MLS ID #S13096246, RE/MAX GOLD REALTY INC.. TRREB
 - C$749,0003 bd3 ba-- sqft3196 Bass Lake Side Rd E, Orillia, ON L3V 7Y5For SaleMLS ID #S13503416, FOREST HILL REAL ESTATE INC.. TRREB
- C$1,099,0006 bd4 ba-- sqft2 Vanessa Dr, Orillia, ON L3V 7Y8For SaleMLS ID #S13628384, FARIS TEAM REAL ESTATE. TRREB
- C$739,9004 bd3 ba-- sqft37 Laurentian Ln, Orillia, ON L3V 7N8For SaleMLS ID #S13223588, CENTURY 21 B.J. ROTH REALTY LTD., BROKERAGE. TRREB
- C$869,9005 bd4 ba-- sqft27 Brandon Cres, Orillia, ON L3V 7P6For SaleMLS ID #S13526992, CARPENTER, JASON . TRREB
- C$659,0004 bd2 ba-- sqft10 Karen Cres, Orillia, ON L3V 3H1For SaleMLS ID #S13466504, FARIS TEAM REAL ESTATE. TRREB
- C$699,9994 bd3 ba-- sqft208 Diana Dr, Orillia, ON L3V 8J8For SaleMLS ID #S13508460, Century 21 B.J. Roth Realty Ltd.. TRREB
- C$629,9003 bd4 ba-- sqft37 Julia Cres, Orillia, ON L3V 7Y9For SaleMLS ID #S13503282, RE/MAX HALLMARK CHAY REALTY. TRREB
- C$714,5002 bd3 ba-- sqft1 Olive Cres #4, Orillia, ON L3V 7N5For SaleMLS ID #S13648004, RE/MAX HALLMARK CHAY REALTY. TRREB
- C$625,0003 bd2 ba-- sqft49 Bond St, Orillia, ON L3V 1J6For SaleMLS ID #S13646500, CENTURY 21 B.J. ROTH REALTY LTD., BROKERAGE. TRREB
- C$899,0004 bd3 ba-- sqft1858 Woods Bay Rd, Severn, ON L3V 0V7For SaleMLS ID #S13620010, FARIS TEAM REAL ESTATE. TRREB
- C$819,9004 bd1 ba-- sqft6 Rosemarie Dr, Oro Medonte, ON L0L 1T0For SaleMLS ID #S13640898, RE/MAX HALLMARK PEGGY HILL GROUP REALTY. TRREB
- C$614,9992 bd2 ba-- sqft40 Museum Dr #403, Orillia, ON L3V 7T9For SaleMLS ID #S13654160, SUTTON GROUP INCENTIVE REALTY INC.. TRREB
- C$899,9993 bd1 ba-- sqft69 Olive Cres, Orillia, ON L3V 1E9For SaleMLS ID #S13461502, ROYAL LEPAGE CERTIFIED REALTY. TRREB
- C$749,9004 bd3 ba-- sqft17 Hunter Ave, Tay, ON L0K 2A0For SaleMLS ID #S13638262, FARIS TEAM REAL ESTATE. TRREB
- C$565,0005 bd2 ba-- sqft112 Borland St E, Orillia, ON L3V 2B7For SaleMLS ID #S13585146, ROBIN HOOD REALTY LIMITED. TRREB
- C$699,0002 bd3 ba-- sqft60 Museum Dr #518, Orillia, ON L3V 7T9For SaleMLS ID #S13601636, FARIS TEAM REAL ESTATE. TRREB
