Top 5 Reasons You Will Love This Condo: 1) Located in the sought-after adult lifestyle community of Leacock Village, this charming two bedroom, three bathroom condo delivers a peaceful setting with a strong sense of community, beautifully maintained grounds, and a relaxed, low-maintenance lifestyle 2) Nestled in a serene setting offering a spacious backyard and an expansive deck overlooking the sparkling waters of Lake Couchiching, ideal for entertaining or quiet moments of relaxation 3) Enjoy the ease of main level living with a well-appointed primary bedroom enhanced by a spacious ensuite and ample room to relax and unwind 4) Expansive open-concept kitchen and dining area designed for effortless entertaining, complemented by an open loft overlooking the main living space and a full unfinished basement offering exceptional storage and future potential 5) Just steps from the shores of Lake Couchiching, enjoy easy access to scenic waterfront trails, perfect for leisurely walks, cycling, and embracing the beauty of the surrounding natural landscape. 2,059 above grade sq.ft. plus an unfinished basement.
For sale
C$699,000
60 Museum Dr #518, Orillia, ON L3V 7T9
2beds
3baths
Townhouse
Built in ----
-- sqft lot
$-- Zestimate®
C$--/sqft
C$668/mo HOA
What's special
Beautifully maintained groundsSpacious backyardMain level livingWell-appointed primary bedroomSpacious ensuite
- 40 days
- 8
- 0
Zillow last checked:
Listing updated:
Listed by:
FARIS TEAM REAL ESTATE
Source: TRREB,MLS®#: S13601636 Originating MLS®#: Toronto Regional Real Estate Board
Originating MLS®#: Toronto Regional Real Estate BoardFacts & features
Interior
Bedrooms & bathrooms
- Bedrooms: 2
- Bathrooms: 3
Primary bedroom
- Level: Main
- Dimensions: 5.12 x 3.68
Bedroom
- Level: Upper
- Dimensions: 4.35 x 3.75
Dining room
- Level: Main
- Dimensions: 4.31 x 3.73
Kitchen
- Level: Main
- Dimensions: 2.98 x 2.97
Living room
- Level: Main
- Dimensions: 4.31 x 4.15
Loft
- Level: Upper
- Dimensions: 7.97 x 5.39
Heating
- Forced Air, Gas
Cooling
- Central Air
Appliances
- Laundry: In-Suite Laundry
Features
- None
- Basement: Unfinished,Full
- Has fireplace: No
Interior area
- Living area range: 2000-2249 null
Video & virtual tour
Property
Parking
- Total spaces: 2
- Parking features: Private
- Has garage: Yes
Features
- Stories: 2
Lot
- Features: Lake Access
Details
- Parcel number: 592280007
Construction
Type & style
- Home type: Townhouse
- Property subtype: Townhouse
Materials
- Brick
- Foundation: Poured Concrete
- Roof: Asphalt Shingle
Community & HOA
HOA
- Amenities included: Club House
- Services included: Cable TV Included
- HOA fee: C$668 monthly
- HOA name: SCC
Location
- Region: Orillia
Financial & listing details
- Annual tax amount: C$5,745
- Date on market: 7/24/2026
Price history
Price history is unavailable.
Public tax history
Tax history is unavailable.
Climate risks
Neighborhood: L3V
Nearby schools
GreatSchools rating
No schools nearby
We couldn't find any schools near this home.

Similar homes
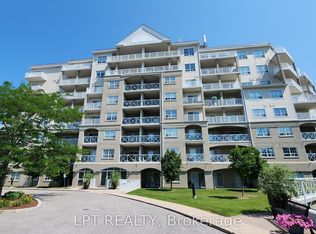
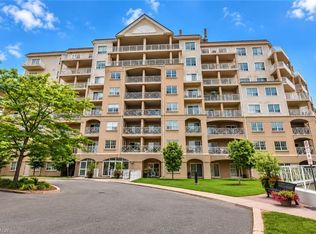
- C$750,0002 bd3 ba-- sqft60 Museum Dr #505, Orillia, ON L3V 7T9For Sale
 MLS ID #S13674656, CENTURY 21 B.J. ROTH REALTY LTD., BROKERAGE. TRREB
 - C$614,9992 bd2 ba-- sqft40 Museum Dr #403, Orillia, ON L3V 7T9For Sale
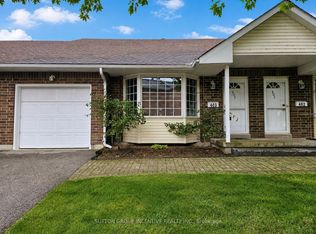 MLS ID #S13654160, SUTTON GROUP INCENTIVE REALTY INC.. TRREB
 - C$699,9994 bd3 ba-- sqft275 Gill St, Orillia, ON L3V 4K3For Sale
 MLS ID #S13613218, FARIS TEAM REAL ESTATE. TRREB
 - C$714,5002 bd3 ba-- sqft1 Olive Cres #4, Orillia, ON L3V 7N5For Sale
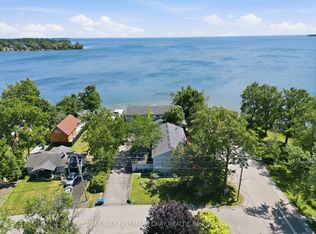 MLS ID #S13648004, RE/MAX HALLMARK CHAY REALTY. TRREB
