Beautifully maintained 3 bedroom, 3 bathroom bungalow on a quiet cul-de-sac in Orillia's sought after North Ward. Curb appeal abounds in this private enclave of only 24 homes built by Landen Homes in 2012. The covered front porch entry leads inside to a well laid out floor plan featuring 9' ceilings and an open concept living space perfect for entertaining. The cooks kitchen features a custom centre island, newer tile backsplash, pantry and plenty of cabinetry. The generous dining area has space for your dining set, and the living room offers a natural gas fireplace and walk-out to the deck perfect for morning coffee and watching the sunrise. The king size primary bedroom features an ensuite with a walk in shower, a spacious second bedroom, another full bathroom, and a laundry room with access to the garage complete the carpet free main level. The lower level has even more usable living space with a spacious family room with a walk-out to the landscaped yard, a third bedroom with it's own 4 piece ensuite, and a large utility area great for storage or a workspace. A new forced air natural gas furnace and heat pump installed in July 2026 with assumable warranty will keep you comfortable all year round. Pride of ownership is evident in this well loved home and neighbourhood just minutes to Lake Couchiching, the Uhthoff Trail, downtown Orillia, shopping, and Highway 11 for commuters. Don't miss it!
For sale
C$655,000
10 Canterbury Cir, Orillia, ON L3V 0C9
3beds
3baths
Townhouse
Built in ----
2,729 Square Feet Lot
$-- Zestimate®
C$--/sqft
C$-- HOA
What's special
Quiet cul-de-sacCurb appeal aboundsCovered front porch entryNewer tile backsplashPlenty of cabinetryGenerous dining areaNatural gas fireplace
- 23 hours |
- 14 |
- 0 |
Zillow last checked:
Listing updated:
Listed by:
CENTURY 21 B.J. ROTH REALTY LTD., BROKERAGE
Source: TRREB,MLS®#: S13714390 Originating MLS®#: Toronto Regional Real Estate Board
Originating MLS®#: Toronto Regional Real Estate BoardFacts & features
Interior
Bedrooms & bathrooms
- Bedrooms: 3
- Bathrooms: 3
Heating
- Forced Air, Gas
Cooling
- Central Air
Features
- Central Vacuum, ERV/HRV, Primary Bedroom - Main Floor, Workbench
- Basement: Finished with Walk-Out
- Has fireplace: Yes
- Fireplace features: Living Room, Natural Gas
Interior area
- Living area range: 1100-1500 null
Property
Parking
- Total spaces: 2
- Parking features: Private, Garage Door Opener
- Has garage: Yes
Features
- Pool features: None
Lot
- Size: 2,729 Square Feet
Details
- Parcel number: 586260367
Construction
Type & style
- Home type: SingleFamily
- Architectural style: Bungalow
- Property subtype: Townhouse
Materials
- Stone, Vinyl Siding
- Foundation: Poured Concrete
- Roof: Asphalt Shingle
Details
- Builder name: Landen Homes
Utilities & green energy
- Sewer: Sewer
Community & HOA
Location
- Region: Orillia
Financial & listing details
- Annual tax amount: C$5,131
- Date on market: 8/26/2026
Price history
Price history is unavailable.
Public tax history
Tax history is unavailable.
Climate risks
Neighborhood: L3V
Nearby schools
GreatSchools rating
No schools nearby
We couldn't find any schools near this home.
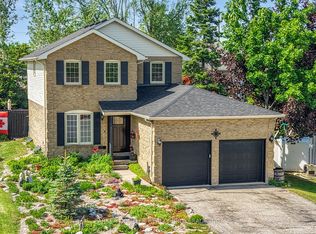
- C$749,9003 bd3 ba-- sqft20 Mariposa Dr, Orillia, ON L3V7G7For Sale
- C$599,9002 bd2 ba-- sqft11 Danny Dr, Orillia, ON L3V8M1For Sale

- C$680,0002 bd2 ba1.2k sqft19 Leannes Way, Orillia, ON L3V8M1Sold
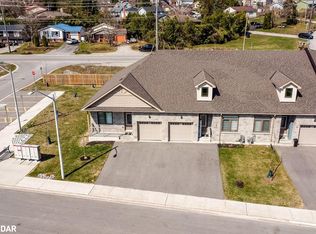
- C$560,0003 bd2 ba1.4k sqft29 1st St, Orillia, ON L3V4A8Sold
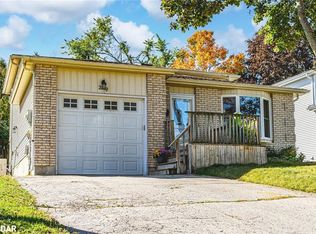
- C$--3 bd2 ba1.2k sqft27 1st St, Orillia, ON L3V4A8Off Market
- C$715,5003 bd3 ba1.2k sqft104 Lily Dr, Orillia, ON L3V0G3Sold
- C$2,5003 bd1 ba-- sqft4383 Huronia Rd #3, Severn, ON L3V0G6For Rent
- C$849,9993 bd4 ba-- sqft4365 Huronia Rd, Severn, ON L3V0G6For Sale
Similar homes
- C$649,9004 bd3 ba-- sqft28 Jordon Cres, Orillia, ON L3V 8A9For Sale
 MLS ID #S13717640, RE/MAX RIGHT MOVE. TRREB
 - C$725,0003 bd1 ba-- sqft299 Bay St, Orillia, ON L3V 3X2For Sale
 MLS ID #S13715032, Century 21 B.J. Roth Realty Ltd.. TRREB
 - C$599,0003 bd-- ba-- sqft1947 Woods Bay Rd, Severn, ON L3V 0V7For Sale
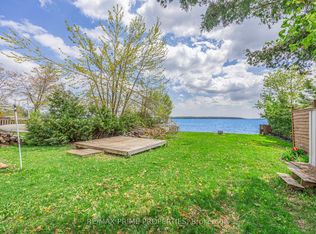 MLS ID #S13717738, RE/MAX PRIME PROPERTIES. TRREB
 - C$699,9003 bd1 ba-- sqft82 4th St, Orillia, ON L3V 4B8For Sale
 MLS ID #S13609566, RE/MAX HALLMARK CHAY REALTY. TRREB
 - C$624,9003 bd3 ba-- sqft94 Fittons Rd E, Orillia, ON L3V 2J5For SaleMLS ID #S13565012, RE/MAX RIGHT MOVE. TRREB
- C$699,9003 bd2 ba-- sqft426 Highland Ave, Orillia, ON L3V 4E7For SaleMLS ID #S13675538, RE/MAX HALLMARK CHAY REALTY. TRREB
- C$920,0004 bd4 ba-- sqft16 Frontier Ave, Orillia, ON L3V 7S8For SaleMLS ID #S13710710, Century 21 B.J. Roth Realty Ltd.. TRREB
- C$619,9003 bd2 ba-- sqft70 North St W, Orillia, ON L3V 3S5For SaleMLS ID #S13645738, RE/MAX HALLMARK CHAY REALTY. TRREB
- C$749,9003 bd3 ba-- sqft20 Mariposa Dr, Orillia, ON L3V 7G7For SaleMLS ID #S13450248, PARKER COULTER REALTY BROKERAGE INC.. TRREB
- C$699,0003 bd4 ba-- sqft80 Coldwater Rd W, Orillia, ON L3V 3L4For SaleMLS ID #S13667228, CENTURY 21 B.J. ROTH REALTY LTD., BROKERAGE. TRREB
- C$710,0003 bd3 ba-- sqft64 Vanessa Dr, Orillia, ON L3V 7X1For SaleMLS ID #S13696376, REAL BROKER ONTARIO LTD.. TRREB
- C$619,0004 bd2 ba-- sqft238 Mary St, Orillia, ON L3V 3E6For SaleMLS ID #S13675522, RE/MAX RIGHT MOVE. TRREB
- C$619,9003 bd2 ba-- sqft8 George St N, Orillia, ON L3V 2V2For SaleMLS ID #S13552512, ENGEL & VOLKERS BARRIE. TRREB
- C$599,9002 bd2 ba-- sqft11 Danny Dr, Orillia, ON L3V 8M1For SaleMLS ID #S13681550, RE/MAX RIGHT MOVE. TRREB
- C$619,9004 bd2 ba-- sqft381 Sundial Dr, Orillia, ON L3V 4A5For SaleMLS ID #S13179990, PG DIRECT REALTY LTD.. TRREB
- C$649,0003 bd2 ba-- sqft390 Arthur St, Orillia, ON L3V 3M8For SaleMLS ID #S13546356, CENTURY 21 B.J. ROTH REALTY LTD., BROKERAGE. TRREB
- C$725,0005 bd4 ba-- sqft104 Woodside Dr, Orillia, ON L3V 7N7For SaleMLS ID #S13702042, CENTURY 21 B.J. ROTH REALTY LTD., BROKERAGE. TRREB
- C$699,9004 bd2 ba-- sqft67 Vanessa Dr, Orillia, ON L3V 7W9For SaleMLS ID #S13687440, RE/MAX REALTRON REALTY INC.. TRREB
- C$625,0004 bd1 ba-- sqft321 Park St, Orillia, ON L3V 7R6For SaleMLS ID #S13631232, KELLER WILLIAMS EXPERIENCE REALTY. TRREB
- C$599,9004 bd1 ba-- sqft4142 Stewarts Ln, Severn, ON L3V 6K6For SaleMLS ID #S13129964, EXP REALTY. TRREB
