Lovingly cared for by its original owners, this spacious raised bungalow offers nearly 1,300 sq. ft. above grade, plus a fully finished lower level. The main floor features two bedrooms, two bathrooms-including a three-piece ensuite-and the convenience of main-floor laundry. Downstairs, you'll find two additional bedrooms, a family room, kitchenette and a four-piece bathroom with a jetted soaker tub, creating a flexible setup for extended family, guests or older children. Ample storage throughout the home helps keep everything organized.An enclosed four-season sunroom and adjoining deck provide a comfortable spot to relax and enjoy the backyard, where mature trees add privacy without making the property feel closed in. The back deck also features a convenient gas hookup for the barbecue. A long, private double-wide driveway offers plenty of parking and leads to an attached two-car garage.Additional highlights include central air, central vacuum, two gas fireplaces, a roof updated within the past five years, and an owned furnace and tankless water heater installed in 2020. This well-maintained home offers generous living space, a practical layout and plenty of room for the whole family.
For sale
C$649,900
28 Jordon Cres, Orillia, ON L3V 8A9
4beds
3baths
Single Family Residence
Built in ----
4,910 Square Feet Lot
$-- Zestimate®
C$--/sqft
C$-- HOA
What's special
Spacious raised bungalowFully finished lower levelMain-floor laundryEnclosed four-season sunroomAdjoining deckMature trees add privacyLong private double-wide driveway
- 2 hours |
- 2 |
- 0 |
Zillow last checked:
Listing updated:
Listed by:
RE/MAX RIGHT MOVE
Source: TRREB,MLS®#: S13717640 Originating MLS®#: Toronto Regional Real Estate Board
Originating MLS®#: Toronto Regional Real Estate BoardFacts & features
Interior
Bedrooms & bathrooms
- Bedrooms: 4
- Bathrooms: 3
Heating
- Forced Air, Gas
Cooling
- Central Air
Appliances
- Included: Water Heater Owned, Instant Hot Water
Features
- In-Law Capability
- Basement: Finished,Full
- Has fireplace: Yes
- Fireplace features: Natural Gas
Interior area
- Living area range: 1100-1500 null
Property
Parking
- Total spaces: 8
- Parking features: Private Double, Garage Door Opener
- Has garage: Yes
Features
- Pool features: None
Lot
- Size: 4,910 Square Feet
Details
- Parcel number: 586300330
- Other equipment: Sump Pump
Construction
Type & style
- Home type: SingleFamily
- Architectural style: Bungalow-Raised
- Property subtype: Single Family Residence
Materials
- Brick
- Foundation: Poured Concrete
- Roof: Asphalt Shingle
Utilities & green energy
- Sewer: Sewer
Community & HOA
Location
- Region: Orillia
Financial & listing details
- Annual tax amount: C$5,039
- Date on market: 8/27/2026
Price history
Price history is unavailable.
Public tax history
Tax history is unavailable.
Climate risks
Neighborhood: L3V
Nearby schools
GreatSchools rating
No schools nearby
We couldn't find any schools near this home.
- C$637,5002 bd1 ba1.1k sqft14 Jordon Cres, Orillia, ON L3V8A9Sold
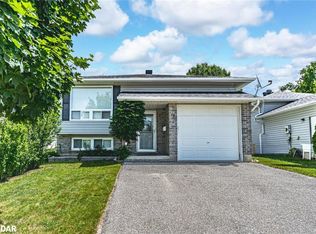
- C$625,0004 bd1 ba-- sqft321 Park St, Orillia, ON L3V7R6For Sale

- C$499,9994 bd2 ba-- sqft43 Fittons Rd W, Orillia, ON L3V3T7For Sale

- C$305,0002 bd2 ba-- sqft54 Fittons Rd W #306, Orillia, ON L3V3T9For Sale
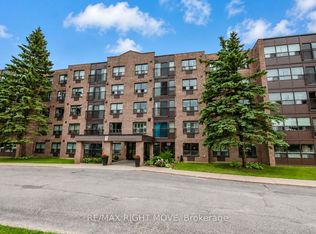
- C$299,9002 bd2 ba-- sqft54 Fittons Rd W #202, Orillia, ON L3V3T9For Sale
- C$--4 bd4 ba-- sqft22 Carmichael Ct, Orillia, ON L3V7R6Off Market
- C$618,0004 bd3 ba1.3k sqft65 Dancy Dr, Orillia, ON L3V7M2Sold
- C$581,0003 bd2 ba516 sqft61 Dancy Dr, Orillia, ON L3V7M2Sold
Similar homes
- C$655,0003 bd3 ba-- sqft10 Canterbury Cir, Orillia, ON L3V 0C9For Sale
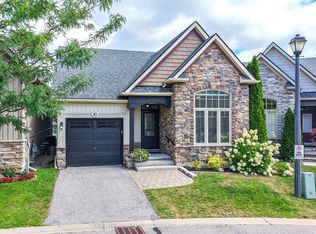 MLS ID #S13714390, CENTURY 21 B.J. ROTH REALTY LTD., BROKERAGE. TRREB
 - C$625,0004 bd1 ba-- sqft321 Park St, Orillia, ON L3V 7R6For SaleMLS ID #S13631232, KELLER WILLIAMS EXPERIENCE REALTY. TRREB
- C$619,0004 bd2 ba-- sqft238 Mary St, Orillia, ON L3V 3E6For Sale
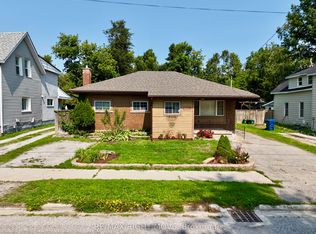 MLS ID #S13675522, RE/MAX RIGHT MOVE. TRREB
 - C$579,0005 bd2 ba-- sqft401 Mississaga St W, Orillia, ON L3V 3C4For Sale
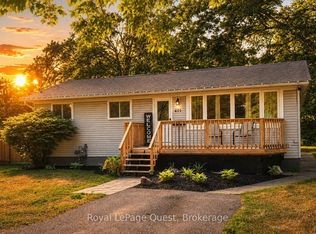 MLS ID #S13709598, Royal LePage Quest. TRREB
 - C$619,9003 bd2 ba-- sqft70 North St W, Orillia, ON L3V 3S5For SaleMLS ID #S13645738, RE/MAX HALLMARK CHAY REALTY. TRREB
- C$725,0003 bd1 ba-- sqft299 Bay St, Orillia, ON L3V 3X2For SaleMLS ID #S13715032, Century 21 B.J. Roth Realty Ltd.. TRREB
- C$624,9003 bd3 ba-- sqft94 Fittons Rd E, Orillia, ON L3V 2J5For SaleMLS ID #S13565012, RE/MAX RIGHT MOVE. TRREB
- C$649,0003 bd2 ba-- sqft390 Arthur St, Orillia, ON L3V 3M8For SaleMLS ID #S13546356, CENTURY 21 B.J. ROTH REALTY LTD., BROKERAGE. TRREB
- C$674,9003 bd2 ba-- sqft10 Andrea Cres, Orillia, ON L3V 6W5For SaleMLS ID #S13682600, CENTURY 21 B.J. ROTH REALTY LTD., BROKERAGE. TRREB
- C$725,0005 bd4 ba-- sqft104 Woodside Dr, Orillia, ON L3V 7N7For SaleMLS ID #S13702042, CENTURY 21 B.J. ROTH REALTY LTD., BROKERAGE. TRREB
- C$699,9004 bd2 ba-- sqft67 Vanessa Dr, Orillia, ON L3V 7W9For SaleMLS ID #S13687440, RE/MAX REALTRON REALTY INC.. TRREB
- C$635,0004 bd3 ba-- sqft17 Walker Ave, Orillia, ON L3V 6G8For SaleMLS ID #S13671826, RE/MAX HALLMARK CHAY REALTY. TRREB
- C$699,0003 bd4 ba-- sqft80 Coldwater Rd W, Orillia, ON L3V 3L4For SaleMLS ID #S13667228, CENTURY 21 B.J. ROTH REALTY LTD., BROKERAGE. TRREB
- C$569,9994 bd1 ba-- sqft38 North St W, Orillia, ON L3V 3S5New ConstructionMLS ID #S13620062, KELLER WILLIAMS EXPERIENCE REALTY. TRREB
- C$699,9003 bd2 ba-- sqft426 Highland Ave, Orillia, ON L3V 4E7For SaleMLS ID #S13675538, RE/MAX HALLMARK CHAY REALTY. TRREB
- C$499,9994 bd2 ba-- sqft43 Fittons Rd W, Orillia, ON L3V 3T7For SaleMLS ID #S13661072, ROYAL LEPAGE FIRST CONTACT REALTY. TRREB
- C$699,9004 bd3 ba-- sqft37 Pearl Dr, Orillia, ON L3V 0A5For SaleMLS ID #S13679068, COLDWELL BANKER THE REAL ESTATE CENTRE. TRREB
- C$649,9003 bd2 ba-- sqft8 Edna St, Orillia, ON L3V 6G4For SaleMLS ID #S13670930, Royal LePage Lakes Of Muskoka - Clarke Muskoka Realty. TRREB
- C$679,9993 bd3 ba-- sqft88 Pearl Dr, Orillia, ON L3V 0A6For SaleMLS ID #S13688344, Cody Smith Real Estate Brokerage. TRREB
- C$619,9003 bd2 ba-- sqft8 George St N, Orillia, ON L3V 2V2For SaleMLS ID #S13552512, ENGEL & VOLKERS BARRIE. TRREB
