Welcome to effortless condo living. This well maintained 2 bedroom, 2 bath condo unit in the north ward is move in ready. Whether you're looking to downsize, simplify your lifestyle, or enjoy the ease of maintenance-free ownership. Located in a quiet, well-managed building with a strong sense of community, you'll appreciate the pride of ownership that is evident throughout. The bright layout creates a warm and inviting atmosphere, a large living/dining room area with gas fireplace, kitchen and spacious den provides endless possibilities, making it the perfect home office, reading room, hobby space, or even a guest area.The functional design makes everyday living both comfortable and practical. The master bedroom offers a peaceful retreat, complemented by a well-appointed bathroom. Enjoy all the benefits of carefree living with no stairs to climb, no lawn maintenance, no snow shovelling, and no costly exterior upkeep. Simply move in, unpack, and enjoy the comfort and peace of mind that condo living provides.Perfect for downsizers, retirees, first-time buyers, or anyone seeking a stress-free lifestyle in a safe, welcoming community, this charming condo is ready to welcome you home. Monthly condo fee $832.42.
For sale
C$295,000
54 Fittons Rd W #306, Orillia, ON L3V 3T9
2beds
2baths
Apartment
Built in ----
-- sqft lot
$-- Zestimate®
C$--/sqft
C$832/mo HOA
What's special
Well-appointed bathroom
- 50 days
- 14
- 1
Zillow last checked:
Listing updated:
Listed by:
RE/MAX RIGHT MOVE
Source: TRREB,MLS®#: S13591736 Originating MLS®#: Toronto Regional Real Estate Board
Originating MLS®#: Toronto Regional Real Estate BoardFacts & features
Interior
Bedrooms & bathrooms
- Bedrooms: 2
- Bathrooms: 2
Primary bedroom
- Level: Main
- Dimensions: 5.52 x 3.09
Bedroom 2
- Level: Main
- Dimensions: 4.12 x 2.72
Bathroom
- Level: Main
- Dimensions: 3.09 x 2.26
Bathroom
- Level: Main
- Dimensions: 2.77 x 2.68
Dining room
- Level: Main
- Dimensions: 2.23 x 1.88
Kitchen
- Level: Main
- Dimensions: 2.23 x 2.23
Laundry
- Level: Main
- Dimensions: 1.81 x 1.44
Living room
- Level: Main
- Dimensions: 7.88 x 3.2
Sunroom
- Level: Main
- Dimensions: 5.48 x 1.84
Heating
- Other, Electric
Cooling
- Wall Unit(s)
Appliances
- Laundry: In-Suite Laundry
Features
- None
- Basement: None
- Has fireplace: Yes
- Fireplace features: Natural Gas
Interior area
- Living area range: 1000-1199 null
Property
Parking
- Total spaces: 1
Features
- Exterior features: Year Round Living
Lot
- Features: Place Of Worship, Park, School, School Bus Route
Details
- Parcel number: 591180017
Construction
Type & style
- Home type: Apartment
- Architectural style: Bungalow
- Property subtype: Apartment
Materials
- Brick, Other
Community & HOA
Community
- Security: Other
HOA
- Amenities included: Party Room/Meeting Room
- Services included: Water Included, Common Elements Included
- HOA fee: C$832 monthly
- HOA name: 51
Location
- Region: Orillia
Financial & listing details
- Annual tax amount: C$3,084
- Date on market: 7/22/2026
Price history
Price history is unavailable.
Public tax history
Tax history is unavailable.
Climate risks
Neighborhood: L3V
Nearby schools
GreatSchools rating
No schools nearby
We couldn't find any schools near this home.
Similar homes
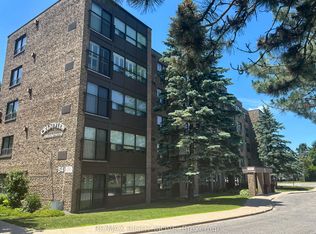
- C$299,9002 bd2 ba-- sqft54 Fittons Rd W #202, Orillia, ON L3V 3T9For Sale
 MLS ID #S13615614, RE/MAX RIGHT MOVE. TRREB
 - C$285,0002 bd1 ba-- sqft243 Harvey St W, Orillia, ON L3V 3M5For Sale
 MLS ID #S13522568, PPS REALTY. TRREB
 - C$325,0002 bd1 ba-- sqft492 Laclie St #204, Orillia, ON L3V 7V2For Sale
 MLS ID #S13504794, KELLER WILLIAMS EXPERIENCE REALTY. TRREB
 - C$329,0002 bd1 ba-- sqft1047 Mississaga St W #307, Orillia, ON L3V 3C7For Sale
 MLS ID #S13631396, Royal LePage Quest. TRREB
