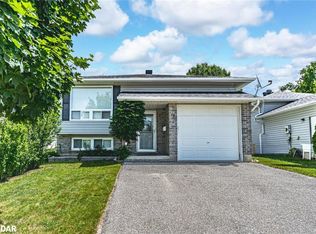
ROOM FOR EVERYONE-AND MAYBE EVEN A LITTLE SPACE FROM EACH OTHER! Welcome to 20 Jordon Cres, a bright, well-kept raised bungalow tucked onto a quiet crescent in Orillia's desirable North Ward. Offering 5 bedrooms (3+2), 2 full bathrooms and a fully finished lower level, there's room for growing families, teenagers, guests, home offices-or that one child who insists they absolutely cannot share a room. The open-concept main floor features an updated eat-in kitchen, comfortable living and dining spaces and 3 bedrooms, including a spacious primary with walk-in closet. Walk out from the kitchen to the patio and backyard that may just steal the show. Large, fully fenced and exceptionally private, it's beautifully maintained with elevated berm & gardens stretching across the rear of the property, creating both visual interest and wonderful privacy from the homes behind. No staring into someone else's backyard here! There's plenty of room for kids and pets, summer BBQs, gardening or simply enjoying your own private outdoor space. Downstairs, large windows bring plenty of natural light to a generous family room, 2 additional bedrooms and second full bathroom-perfect for teens, guests, in-laws or simply sending the noise or gaming downstairs! An attached garage with inside entry, paved driveway and central air add everyday conveniences. Minutes to schools, parks, shopping, trails, downtown Orillia and Lake Couchiching. Five bedrooms, terrific outdoor space and a great North Ward location - what else could you ask for! Watch the video below, then book your viewing and come see your next home in person!
Under contract
C$620,000
20 Jordon Cres, Orillia, ON L3V 8A9
5beds
3baths
Single Family Residence
Built in ----
0 Square Feet Lot
$-- Zestimate®
C$--/sqft
C$-- HOA
What's special
Bright well-kept raised bungalowFully finished lower levelOpen-concept main floorUpdated eat-in kitchenPaved drivewayCentral airTerrific outdoor space
- 5 days
- 9
- 0
Zillow last checked:
Listing updated:
Listed by:
ONE PERCENT REALTY LTD.
Source: TRREB,MLS®#: S13748476 Originating MLS®#: Toronto Regional Real Estate Board
Originating MLS®#: Toronto Regional Real Estate BoardFacts & features
Interior
Bedrooms & bathrooms
- Bedrooms: 5
- Bathrooms: 3
Primary bedroom
- Level: Main
- Dimensions: 4.39 x 3.38
Bedroom 2
- Level: Main
- Dimensions: 5.06 x 2.44
Bedroom 3
- Level: Main
- Dimensions: 5.06 x 2.44
Bedroom 4
- Level: Lower
- Dimensions: 4.57 x 3.96
Bedroom 5
- Level: Lower
- Dimensions: 4.42 x 4.04
Bathroom
- Level: Main
- Dimensions: 4.04 x 1.83
Bathroom
- Level: Main
- Dimensions: 1.65 x 1.32
Bathroom
- Level: Lower
- Dimensions: 2.87 x 1.7
Dining room
- Level: Main
- Dimensions: 2.62 x 2.59
Foyer
- Level: In Between
- Dimensions: 1.98 x 1.5
Kitchen
- Level: Main
- Dimensions: 3.79 x 3.02
Laundry
- Level: Lower
- Dimensions: 4.04 x 3.73
Living room
- Level: Main
- Dimensions: 6.68 x 4.88
Other
- Level: Lower
- Dimensions: 2.97 x 1.5
Recreation
- Level: Lower
- Dimensions: 9.37 x 4.09
Heating
- Forced Air, Gas
Cooling
- Central Air
Features
- Basement: Full,Finished
- Has fireplace: No
Interior area
- Living area range: 1100-1500 null
Video & virtual tour
Property
Parking
- Total spaces: 4
- Parking features: Private Double
- Has garage: Yes
Features
- Pool features: None
Lot
- Size: 0 Square Feet
- Features: Place Of Worship, School, Public Transit, Hospital, Library, Rectangular Lot
Details
- Parcel number: 586300342
- Other equipment: Sump Pump
Construction
Type & style
- Home type: SingleFamily
- Architectural style: Bungalow-Raised
- Property subtype: Single Family Residence
Materials
- Brick, Vinyl Siding
- Foundation: Poured Concrete
- Roof: Asphalt Shingle
Utilities & green energy
- Sewer: Sewer
Community & HOA
Location
- Region: Orillia
Financial & listing details
- Annual tax amount: C$4,227
- Date on market: 9/5/2026
Price history
Price history is unavailable.
Public tax history
Tax history is unavailable.
Climate risks
Neighborhood: L3V
Nearby schools
GreatSchools rating
No schools nearby
We couldn't find any schools near this home.

Similar homes
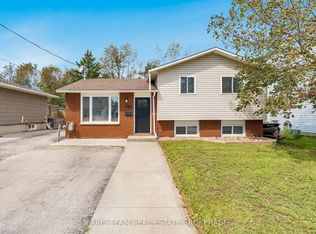
- C$674,9995 bd2 ba-- sqft396 Mary St, Orillia, ON L3V 3G3For Sale
 MLS ID #S13751738, FARIS TEAM REAL ESTATE. TRREB
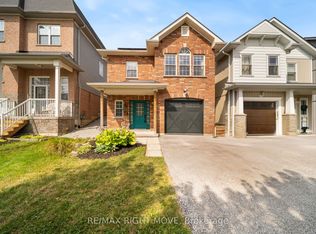
 - C$589,9003 bd3 ba-- sqft90 Pearl Dr, Orillia, ON L3V 0A6For Sale
 MLS ID #S13753364, RE/MAX RIGHT MOVE. TRREB
 - C$625,0004 bd1 ba-- sqft321 Park St, Orillia, ON L3V 7R6For Sale
 MLS ID #S13631232, KELLER WILLIAMS EXPERIENCE REALTY. TRREB
 - C$679,0003 bd1 ba-- sqft82 4th St, Orillia, ON L3V 4B8For Sale
 MLS ID #S13767062, RE/MAX HALLMARK CHAY REALTY. TRREB
