Welcome home to 3192 Bass Lake Sideroad - This lovingly maintained brick 3 bedroom and 2 bathroom walkout bungalow is ideally situated in the desirable Westridge community in west Orillia. Offering timeless curb appeal, comfortable one level living, and exciting future development potential, this home is an excellent opportunity for growing families or downsizers alike. The bright and functional main level features three bedrooms, 2 full bathrooms and a welcoming layout with plenty of opportunity to make the space your own. The spacious living features a vaulted ceiling with bright arched windows allowing abundant natural light. Downstairs, the unspoiled walkout basement with a separate entry provides a blank canvas with tremendous development potential making it perfect for creating additional living space, a home office, recreation area, or future in-law suite, subject to municipal approvals. Enjoy the convenience of Westridge living, close to schools, parks, shopping, restaurants, amenities, and everyday essentials. It is conveniently located to the OPP headquarters and detachment, Hydro One facilities, Lakehead University and Rotary Place rec centre. With easy access to the Highway 11 corridor, commuting and exploring everything the surrounding area has to offer is a breeze. This well-cared for brick bungalow in a sought after community, with room to grow is one you won't want to miss! The property is vacant and ready for immediate occupancy.
For sale
C$695,000
3192 Bass Lake Side Rd, Orillia, ON L3V 6H2
3beds
2baths
Single Family Residence
Built in ----
5,473 Square Feet Lot
$-- Zestimate®
C$--/sqft
C$-- HOA
What's special
Timeless curb appealComfortable one level livingWell-cared for brick bungalow
- 1 day
- 4
- 0
Zillow last checked:
Listing updated:
Listed by:
CENTURY 21 B.J. ROTH REALTY LTD., BROKERAGE
Source: TRREB,MLS®#: S13760816 Originating MLS®#: Toronto Regional Real Estate Board
Originating MLS®#: Toronto Regional Real Estate BoardFacts & features
Interior
Bedrooms & bathrooms
- Bedrooms: 3
- Bathrooms: 2
Heating
- Forced Air, Gas
Cooling
- Central Air
Features
- In-Law Capability, Primary Bedroom - Main Floor, Water Meter
- Basement: Unfinished,Walk-Out Access,Development Potential,Separate Entrance
- Has fireplace: Yes
- Fireplace features: Natural Gas
Interior area
- Living area range: 1100-1500 null
Property
Parking
- Total spaces: 6
- Parking features: Private, Inside Entrance, Private Double, Garage Door Opener
- Has garage: Yes
Features
- Patio & porch: Deck
- Exterior features: Landscaped, Year Round Living
- Pool features: None
- Has view: Yes
- View description: City
Lot
- Size: 5,473 Square Feet
- Features: Beach, Fenced Yard, Golf, Hospital, Park, Rec./Commun.Centre
- Topography: Sloping
Details
- Parcel number: 586330253
Construction
Type & style
- Home type: SingleFamily
- Architectural style: Bungalow
- Property subtype: Single Family Residence
Materials
- Brick
- Foundation: Poured Concrete
- Roof: Asphalt Shingle
Utilities & green energy
- Sewer: Sewer
Community & HOA
Location
- Region: Orillia
Financial & listing details
- Annual tax amount: C$5,254
- Date on market: 9/9/2026
Price history
Price history is unavailable.
Public tax history
Tax history is unavailable.
Climate risks
Neighborhood: L3V
Nearby schools
GreatSchools rating
No schools nearby
We couldn't find any schools near this home.

Similar homes
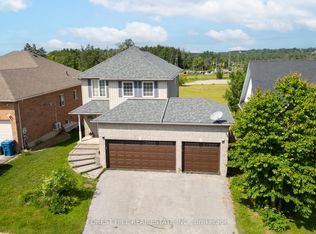
- C$699,0003 bd3 ba-- sqft255 Diana Dr, Orillia, ON L3V 0E2For Sale
 MLS ID #S13752398, RE/MAX HALLMARK REALTY LTD.. TRREB
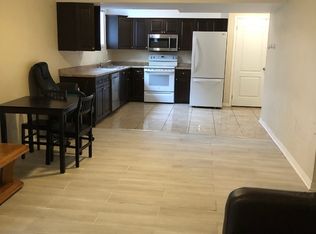
 - C$725,0005 bd3 ba-- sqft4 Karen Cres, Orillia, ON L3V 3H1For Sale
 MLS ID #S13752718, FOREST HILL REAL ESTATE INC.. TRREB
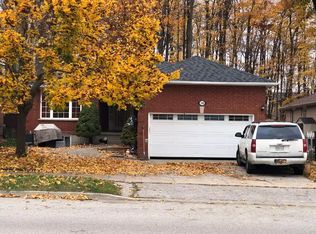
 - C$679,0003 bd1 ba-- sqft82 4th St, Orillia, ON L3V 4B8For Sale
 MLS ID #S13767062, RE/MAX HALLMARK CHAY REALTY. TRREB
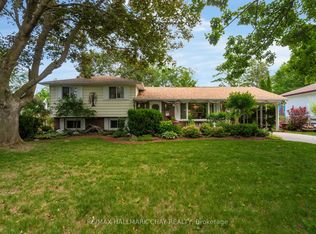
 - C$699,0003 bd2 ba-- sqft97 Laclie St, Orillia, ON L3V 4M9For Sale
 MLS ID #S13761742, SUTTON GROUP-ADMIRAL REALTY INC.. TRREB
