Welcome to this beautifully maintained home in Orillia's West Ridge community. This property offers over 2,500 sq. ft. of finished living space, 9-foot ceilings, three bedrooms, 3.5 bathrooms, two-car garage, 4 driveway spaces, and a versatile finished basement with a second kitchen, ideal for a growing family, guests, or in-law suite. The main level offers an open-concept layout, with hardwood flooring throughout the living area and continuing up the staircase. The kitchen features stainless steel appliances, a gas stove, centre island, and workspace. Upstairs, the primary suite offers a walk-in closet and private ensuite. Two additional bedrooms, a full bathroom, and the convenience of an upper-level laundry room with top of the line washer and dryer, a second washing machine for small loads under washer. The finished basement adds living space with a bonus room and kitchen that has a stove top and fridge already installed. Step outside to a beautifully landscaped backyard. A large deck, added in 2026, provides plenty of room for outdoor dining and entertaining, while the heated above-ground pool (2026), creates the perfect retreat for warm summer days. A dedicated BBQ gas line (2026) makes outdoor hosting even easier. Recent improvements provide added comfort and peace of mind, including a new furnace and basement flooring (2024), insulated garage doors and walls (2025), and a backwater valve installed (2025). This home is close to parks, schools, restaurants, coffee shops, and everyday amenities, with Costco and Orillia's waterfront just a short drive away. Enjoy easy access to Lake Simcoe and Lake Couchiching, while nearby parks and trails provide plenty of opportunities to enjoy the outdoors. Offering generous living space, thoughtful updates, a beautifully landscaped backyard, and a convenient family-friendly location, this home is ready to welcome its next owners.
For sale
C$849,000
3046 Stone Ridge Blvd, Orillia, ON L3V 8J5
3beds
4baths
Single Family Residence
Built in ----
4,398 Square Feet Lot
$-- Zestimate®
C$--/sqft
C$-- HOA
What's special
Three bedroomsTwo-car garageOpen-concept layoutGas stoveBeautifully landscaped backyardGenerous living space
- 9 hours
- 1
- 0
Zillow last checked:
Listing updated:
Listed by:
PARKER COULTER REALTY BROKERAGE INC.
Source: TRREB,MLS®#: S13837252 Originating MLS®#: Toronto Regional Real Estate Board
Originating MLS®#: Toronto Regional Real Estate BoardFacts & features
Interior
Bedrooms & bathrooms
- Bedrooms: 3
- Bathrooms: 4
Primary bedroom
- Level: Second
- Dimensions: 4.8 x 4.08
Bedroom 2
- Level: Second
- Dimensions: 3.79 x 3.09
Bedroom 3
- Level: Second
- Dimensions: 3.79 x 3.36
Bathroom
- Level: Second
- Dimensions: 0.31 x 0.31
Bathroom
- Level: Second
- Dimensions: 4.23 x 3.8
Bathroom
- Level: Basement
- Dimensions: 5 x 2.97
Bathroom
- Level: Main
- Dimensions: 0.31 x 0.31
Other
- Level: Basement
- Dimensions: 4.88 x 4.17
Dining room
- Level: Main
- Dimensions: 4.96 x 3.7
Foyer
- Level: Main
- Dimensions: 5.16 x 2.67
Kitchen
- Level: Main
- Dimensions: 6.03 x 3.63
Laundry
- Level: Second
- Dimensions: 3 x 2.34
Living room
- Level: Main
- Dimensions: 4.72 x 4.03
Other
- Level: Basement
- Dimensions: 2.97 x 5
Heating
- Forced Air, Gas
Cooling
- Central Air
Features
- In-Law Suite, Storage
- Basement: Finished
- Has fireplace: Yes
Interior area
- Living area range: 2000-2500 null
Property
Parking
- Total spaces: 6
- Parking features: Private Double
- Has garage: Yes
Features
- Stories: 2
- Patio & porch: Deck, Porch
- Exterior features: Landscaped
- Has private pool: Yes
- Pool features: Above Ground
Lot
- Size: 4,398 Square Feet
- Features: Fenced Yard, Park, Public Transit, Library, School Bus Route
Details
- Parcel number: 585720807
Construction
Type & style
- Home type: SingleFamily
- Property subtype: Single Family Residence
Materials
- Brick, Vinyl Siding
- Foundation: Poured Concrete
- Roof: Asphalt Shingle
Utilities & green energy
- Sewer: Sewer
Community & HOA
Location
- Region: Orillia
Financial & listing details
- Annual tax amount: C$6,218
- Date on market: 9/28/2026
Price history
Price history is unavailable.
Public tax history
Tax history is unavailable.
Climate risks
Neighborhood: L3V
Nearby schools
GreatSchools rating
No schools nearby
We couldn't find any schools near this home.
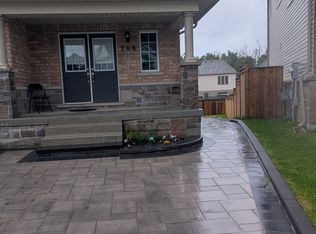


Similar homes
- C$879,9995 bd7 ba-- sqft3075 Orion Blvd, Orillia, ON L3V 8L4For Sale
 MLS ID #S13779894, ROYAL LEPAGE FIRST CONTACT REALTY. TRREB
 - C$899,0005 bd4 ba-- sqft247 Diana Dr, Orillia, ON L3V 8J8For Sale
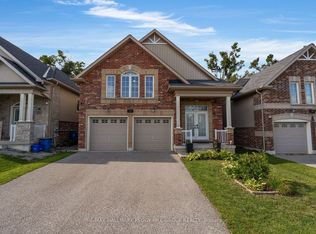 MLS ID #S13723606, RE/MAX HALLMARK PEGGY HILL GROUP REALTY. TRREB
 - C$860,0004 bd4 ba-- sqft3151 Monarch Dr, Orillia, ON L3V 7X1For Sale
 MLS ID #S13565944, CENTURY 21 LEADING EDGE REALTY INC.. TRREB
 - C$839,9005 bd4 ba-- sqft27 Brandon Cres, Orillia, ON L3V 7P6For Sale
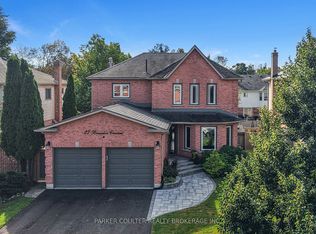 MLS ID #S13774908, PARKER COULTER REALTY BROKERAGE INC.. TRREB
