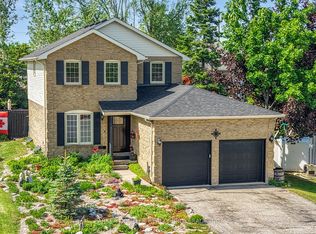
2 storey, 6 bedroom home. Great finishings, brick and aluminum sided. Many quality features, new upgraded custom kitchen, features with center island. Granite tops, built-in dishwasher, microwave, fenced level lot with walkout to deck and covered portion of deck. Located in Orillia northward on quiet street. 3 block walk to Couchiching Heights Public School. Main floor family room, 3.5 baths, main floor with 2 pc bath. Separate dining room, primary bedroom with 10'x5' walk-in closet. New ensuite bath in primary bedroom in 2026, total of 4 bedrooms on second floor. 2 additional bedrooms in basement with additional quality 4 pc bath, utility room, games/exercise space. Separate family room, forced air gas with central air conditioning (furnace, central air unit and hot water tank are on a rental contract). Nicely landscaped, 2 car garage, roof reshingled in 2018. Very quiet area. All upscale type of homes on street. Community park at the end of cul-de-sac. Windows at front of house have been upgraded, newer sliding patio doors. Upgraded insulation in attic. When bathroom was renovated in 2026, windows in upstairs primary bedroom were also replaced. This home shows very well as there has been many upgrades and pride of ownership. Driveway was just resurfaced in 2026. Excellent home for a growing family.
For sale
C$889,000
16 Frontier Ave, Orillia, ON L3V 7S8
4beds
4baths
Single Family Residence
Built in ----
636 Square Feet Lot
$-- Zestimate®
C$--/sqft
C$-- HOA
What's special
Brick and aluminum sidedNew upgraded custom kitchenCenter islandGranite topsBuilt-in dishwasherFenced level lotWalkout to deck
- 49 days
- 4
- 0
Zillow last checked:
Listing updated:
Listed by:
Century 21 B.J. Roth Realty Ltd.
Source: TRREB,MLS®#: S13710710 Originating MLS®#: One Point Association of REALTORS
Originating MLS®#: One Point Association of REALTORSFacts & features
Interior
Bedrooms & bathrooms
- Bedrooms: 4
- Bathrooms: 4
Primary bedroom
- Level: Second
- Dimensions: 6.1 x 3.96
Bedroom
- Level: Basement
- Dimensions: 3.35 x 3.05
Bedroom
- Level: Basement
- Dimensions: 3.66 x 2.74
Bedroom 2
- Level: Second
- Dimensions: 3.35 x 3.96
Bedroom 3
- Level: Second
- Dimensions: 3.66 x 3.05
Bedroom 4
- Level: Second
- Dimensions: 3.35 x 3
Bathroom
- Level: Second
- Dimensions: 3.66 x 1.53
Bathroom
- Level: Basement
- Dimensions: 2.74 x 2.74
Dining room
- Level: Main
- Dimensions: 3.35 x 3.08
Family room
- Level: Main
- Dimensions: 5.28 x 3.66
Family room
- Level: Basement
- Dimensions: 7.33 x 3.05
Kitchen
- Level: Main
- Dimensions: 6.02 x 4.27
Laundry
- Level: Main
- Dimensions: 2.44 x 1.52
Living room
- Level: Main
- Dimensions: 4.88 x 3.15
Office
- Level: Main
- Dimensions: 3.66 x 2.67
Utility room
- Level: Basement
- Dimensions: 3.76 x 3.3
Heating
- Forced Air, Gas
Cooling
- Central Air
Appliances
- Included: Water Heater
Features
- Central Vacuum, Upgraded Insulation
- Basement: Finished
- Has fireplace: No
Interior area
- Living area range: 2500-3000 null
Video & virtual tour
Property
Parking
- Total spaces: 5
- Parking features: Available, Inside Entrance, Private Double, Garage Door Opener
- Has garage: Yes
Features
- Stories: 2
- Patio & porch: Deck, Patio, Enclosed
- Exterior features: Landscaped, Privacy, Year Round Living
- Pool features: None
- Has view: Yes
- View description: City
- Waterfront features: None
Lot
- Size: 636 Square Feet
- Features: Cul de Sac/Dead End, Fenced Yard, Level, Park, School, Rectangular Lot
- Topography: Flat
Details
- Additional structures: Garden Shed
- Parcel number: 586206023
Construction
Type & style
- Home type: SingleFamily
- Property subtype: Single Family Residence
Materials
- Brick Front
- Foundation: Concrete
- Roof: Asphalt Shingle
Utilities & green energy
- Sewer: Sewer
Community & HOA
Community
- Security: Carbon Monoxide Detector(s)
Location
- Region: Orillia
Financial & listing details
- Tax assessed value: C$370,000
- Annual tax amount: C$5,667
- Date on market: 8/25/2026
Price history
Price history is unavailable.
Public tax history
Tax history is unavailable.
Climate risks
Neighborhood: L3V
Nearby schools
GreatSchools rating
No schools nearby
We couldn't find any schools near this home.


Similar homes
- C$874,9994 bd3 ba-- sqft1858 Woods Bay Rd, Severn, ON L3V 0V7For Sale
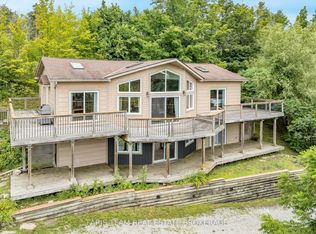 MLS ID #S13786078, FARIS TEAM REAL ESTATE. TRREB
 - C$839,9005 bd4 ba-- sqft27 Brandon Cres, Orillia, ON L3V 7P6For Sale
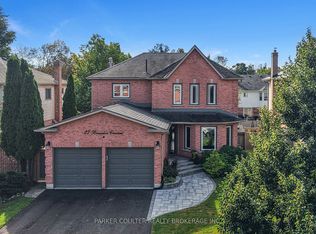 MLS ID #S13774908, PARKER COULTER REALTY BROKERAGE INC.. TRREB
 - C$749,9003 bd3 ba-- sqft20 Mariposa Dr, Orillia, ON L3V 7G7For Sale
 MLS ID #S13450248, PARKER COULTER REALTY BROKERAGE INC.. TRREB
 - C$999,9004 bd2 ba-- sqft408 Mooney Cres, Orillia, ON L3V 6R4For Sale
 MLS ID #S13620122, Royal LePage Real Estate Associates. TRREB
