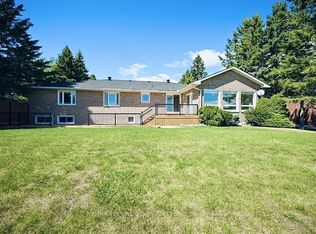
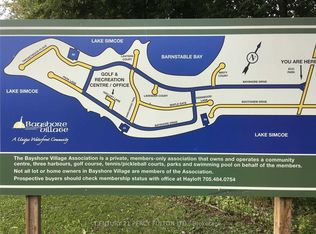
Welcome home to this wonderful 4-bedroom, 3-bath home in the prestigious Bayshore Village waterfront community. Backing onto a tranquil pond, this property features an expansive white cedar deck, ideal for outdoor entertaining. The heart of the home is the open-concept kitchen and eating area, which offers a seamless flow and abundant natural light. The kitchen boasts modern finishes and opens to the deck through a convenient walkout, perfect for dining al fresco or enjoying peaceful water views.The spacious family room with a gas fireplace provides a cozy retreat, while the homes in-law capability with a separate entrance adds flexibility. Additional highlights include a circular drive and access to community amenities such as tennis and pickleball courts, a swimming pool, a golf course, boat slips, and an activity centre, all available with membership. This home offers a perfect blend of elegant living and outdoor lifestyle! 3285 sq.ft.fin.
For sale
C$874,900
93 Bayshore Dr, Ramara, ON L0K 1B0
4beds
3baths
Single Family Residence
Built in ----
0.42 Acres Lot
$-- Zestimate®
C$--/sqft
C$-- HOA
What's special
- 42 days |
- 20 |
- 1 |
Zillow last checked:
Listing updated:
Listed by:
ROYAL LEPAGE FIRST CONTACT REALTY
Source: TRREB,MLS®#: S13465602 Originating MLS®#: Toronto Regional Real Estate Board
Originating MLS®#: Toronto Regional Real Estate BoardFacts & features
Interior
Bedrooms & bathrooms
- Bedrooms: 4
- Bathrooms: 3
Primary bedroom
- Level: Main
- Dimensions: 4.79 x 3
Bedroom 2
- Level: Main
- Dimensions: 3.15 x 3.81
Bedroom 3
- Level: Lower
- Dimensions: 3.73 x 5.69
Bedroom 4
- Level: Lower
- Dimensions: 2.78 x 4.21
Breakfast
- Level: Main
- Dimensions: 5.71 x 2.26
Family room
- Level: Main
- Dimensions: 4.06 x 5.44
Kitchen
- Level: Main
- Dimensions: 5.07 x 3.49
Laundry
- Level: Lower
- Dimensions: 3.4 x 2.9
Office
- Level: Main
- Dimensions: 2.52 x 5
Recreation
- Level: Lower
- Dimensions: 6.44 x 5.57
Utility room
- Level: Lower
- Dimensions: 3.73 x 4.11
Heating
- Forced Air, Propane
Cooling
- Central Air
Appliances
- Included: Water Softener
Features
- In-Law Capability, Primary Bedroom - Main Floor, Storage, Workbench
- Basement: Finished,Full,Separate Entrance,Walk-Up Access
- Has fireplace: Yes
- Fireplace features: Propane, Free Standing, Recreation Room
Interior area
- Living area range: 1500-2000 null
Video & virtual tour
Property
Parking
- Total spaces: 12
- Parking features: Garage Door Opener
- Has garage: Yes
Features
- Pool features: None
- On waterfront: Yes
- Waterfront features: Direct, WaterfrontCommunity, Pond
Lot
- Size: 0.42 Acres
Details
- Parcel number: 587090415
Construction
Type & style
- Home type: SingleFamily
- Architectural style: Bungalow-Raised
- Property subtype: Single Family Residence
Materials
- Brick, Stone
- Foundation: Poured Concrete
- Roof: Asphalt Shingle
Utilities & green energy
- Sewer: Sewer
Community & HOA
Location
- Region: Ramara
Financial & listing details
- Annual tax amount: C$4,131
- Date on market: 6/19/2026
ROYAL LEPAGE FIRST CONTACT REALTY
ROYAL LEPAGE FIRST CONTACT REALTY
By pressing Contact Agent, you agree that the real estate professional identified above may call/text you about your search, which may involve use of automated means and pre-recorded/artificial voices. You don't need to consent as a condition of buying any property, goods, or services. Message/data rates may apply. You also agree to our Terms of Use. Zillow does not endorse any real estate professionals. We may share information about your recent and future site activity with your agent to help them understand what you're looking for in a home.
Price history
Price history is unavailable.
Public tax history
Tax history is unavailable.
Climate risks
Neighborhood: L0K
Nearby schools
GreatSchools rating
No schools nearby
We couldn't find any schools near this home.
- C$1,600,0004 bd3 ba-- sqft88 Bayshore Dr, Brechin, ON L0K1B0For Sale
- C$450,0000.425 Acres81 Bayshore Dr, Ramara, ON L0K1B0Lot/Land
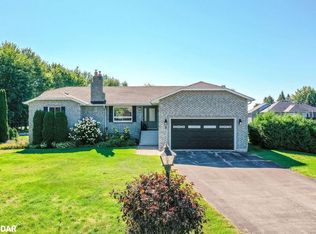
- C$860,0003 bd3 ba1.8k sqft3 Maple Gate, Ramara, ON L0K1B0Sold
- C$899,9004 bd4 ba-- sqft2 Lavender Ct, Ramara, ON L0K1B0For Sale

- C$859,0003 bd3 ba-- sqft17 Sandlewood Trl, Ramara, ON L0K1B0For Sale
- C$1,288,0003 bd3 ba-- sqft182 Bayshore Dr, Ramara, ON L0K1B0For Sale
- C$849,9003 bd3 ba-- sqft7 Sandlewood Trl, Ramara, ON L0K1B0For Sale
- C$649,0003 bd2 ba-- sqft2 Lantern Ct, Ramara, ON L0K1B0For Sale
Similar homes
- C$859,0003 bd3 ba-- sqft17 Sandlewood Trl, Ramara, ON L0K 1B0For Sale
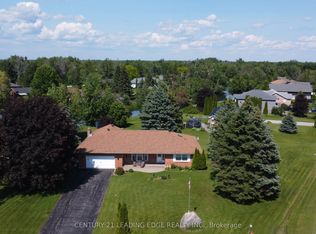 MLS ID #S13418812, CENTURY 21 LEADING EDGE REALTY INC.. TRREB
 - C$899,0005 bd4 ba-- sqft141 Bayshore Dr, Ramara, ON L0K 1B0For Sale
 MLS ID #S13539914, KATE WHITE, Salesperson. TRREB
 - C$959,0005 bd3 ba-- sqft147 Bayshore Dr, Ramara, ON L0K 1B0For Sale
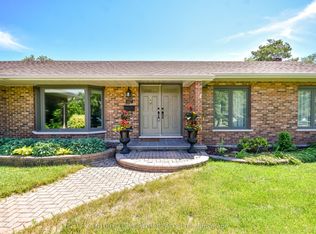 MLS ID #S13457476, KATE WHITE, Salesperson. TRREB
 - C$849,9003 bd3 ba-- sqft7 Sandlewood Trl, Ramara, ON L0K 1B0For Sale
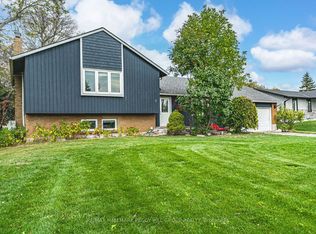 MLS ID #S13580662, RE/MAX HALLMARK PEGGY HILL GROUP REALTY. TRREB
 - C$859,9003 bd2 ba-- sqft16 Old Indian Trl W, Ramara, ON L0K 1B0For SaleMLS ID #S13448660, KARI CIPOLLA, RSPS, Salesperson. TRREB
- C$849,6494 bd4 ba-- sqft40 Ridge Ave, Ramara, ON L0K 1B0For SaleMLS ID #S13079740, ROGER GARY SELMAN, Broker. TRREB
- C$849,0003 bd3 ba-- sqft60 Simcoe Rd, Ramara, ON L0K 1B0For SaleMLS ID #S13165646, CENTURY 21 B.J. ROTH REALTY LTD.. TRREB
- C$1,288,0003 bd3 ba-- sqft182 Bayshore Dr, Ramara, ON L0K 1B0For SaleMLS ID #S13092232, SUTTON GROUP-ADMIRAL REALTY INC.. TRREB
- C$939,9003 bd2 ba-- sqft84 Turtle Path, Ramara, ON L0K 1B0For SaleMLS ID #S13495278, TANYA TIERNEY TEAM REALTY INC.. TRREB
- C$788,5003 bd1 ba-- sqft1310 Black Beach Ln, Ramara, ON L0K 1B0For SaleMLS ID #S13581366, MAIN STREET REALTY LTD.. TRREB
- C$875,0004 bd3 ba-- sqft5051 Side Road 25, Ramara, ON L3V 0T1New ConstructionMLS ID #S13495468, CENTURY 21 B.J. ROTH REALTY LTD., BROKERAGE. TRREB
- C$1,295,0004 bd2 ba-- sqft48 Lake Ave, Ramara, ON L0K 1B0For SaleMLS ID #S13447864, CENTURY 21 ATRIA REALTY INC.. TRREB
- C$589,6493 bd2 ba-- sqft2597 Lakeshore Dr, Ramara, ON L0K 1B0For SaleMLS ID #S13427580, ROGER GARY SELMAN, Broker. TRREB
- C$859,0005 bd2 ba-- sqft28 Main St, Georgina, ON L0E 1N0For SaleMLS ID #N13618910, RE/MAX HALLMARK YORK GROUP REALTY LTD.. TRREB
- C$624,9005 bd1 ba-- sqft3928 Edgehill Rd, Ramara, ON L3V 0L1For SaleMLS ID #S13132618, Keller Williams Experience Realty. TRREB
- C$1,299,0003 bd3 ba-- sqft3787 Harrys Ln, Ramara, ON L3V 0L1For SaleMLS ID #S13217544, INTERNATIONAL REALTY FIRM, INC.. TRREB
- C$867,0004 bd2 ba-- sqft3516 Kirkfield Rd, Kawartha Lakes, ON L0K 1W0For SaleMLS ID #X13496166, ENGEL & VOLKERS TORONTO CENTRAL. TRREB
- C$899,0003 bd2 ba-- sqft10 Springhome Rd, Oro Medonte, ON L0L 1T0For SaleMLS ID #S13449076, SUTTON GROUP INCENTIVE REALTY INC.. TRREB
- C$719,9003 bd2 ba-- sqft3387 Brennan Line, Severn, ON L3V 0W3For SaleMLS ID #S13607444, KELLER WILLIAMS EXPERIENCE REALTY. TRREB
- C$699,9003 bd1 ba-- sqft82 4th St, Orillia, ON L3V 4B8For SaleMLS ID #S13609566, RE/MAX HALLMARK CHAY REALTY. TRREB
