GORGEOUS SIDESPLIT ON HALF AN ACRE IN BAYSHORE VILLAGE - SPACE, PRIVACY, & A BACKYARD YOU'LL NEVER WANT TO LEAVE! Boasting city services and low property taxes, this beautifully maintained property creates a private outdoor retreat with a huge two-tier deck, a professionally installed ArmourStone fire pit, an irrigation system, extensive raspberry gardens, and a large glass-topped wooden gazebo. The nearly 2,100 sq ft interior features a kitchen with espresso cabinetry, tile backsplash and slate tile flooring, with the adjoining dining area offering a walkout to the deck. Hardwood floors extend through the dining and living rooms, while a cozy wood stove adds comfort to the main living space. The lower level offers incredible flexibility with a rec room featuring a 2nd wood stove, a family room, a full bath and a laundry/mud room with yard access. The home also includes a finished basement with a den and office space. The primary bedroom includes a 3-piece ensuite, while two additional upper bedrooms share a 4-piece bath with a jetted tub. Say goodbye to the city and work from home with lightning-fast 1.5 GHz unlimited internet (Bell Fibe). Additional highlights include a heat pump system for heating and A/C, custom blinds, a water softener, an attached 2-car garage with an automatic opener and a level 2 EV charger, and a driveway with parking for 8. Close to Brechin and Orillia for shopping, dining and daily essentials, and with quick access to Hwy 11/Hwy 12, the location delivers the ideal balance of relaxation and accessibility. Welcome to the sought-after community of Bayshore Village on the shores of Lake Simcoe. Spend your days exploring nearby waterfront parks and beaches, boating on the lake, or taking advantage of a Bayshore Community Association membership providing amenities including a pool, marinas, golf, pickleball and tennis courts, an eco park and more. Escape the ordinary and discover why this Bayshore Village property is the ultimate #HomeToStay.
For sale
C$849,900
7 Sandlewood Trl, Ramara, ON L0K 1B0
3beds
3baths
Single Family Residence
Built in ----
0 Square Feet Lot
$-- Zestimate®
C$--/sqft
C$-- HOA
What's special
Huge two-tier deckIrrigation systemExtensive raspberry gardensLarge glass-topped wooden gazeboKitchen with espresso cabinetryTile backsplashSlate tile flooring
- 54 days
- 1
- 0
Zillow last checked:
Listing updated:
Listed by:
RE/MAX HALLMARK PEGGY HILL GROUP REALTY
Source: TRREB,MLS®#: S13580662 Originating MLS®#: Toronto Regional Real Estate Board
Originating MLS®#: Toronto Regional Real Estate BoardFacts & features
Interior
Bedrooms & bathrooms
- Bedrooms: 3
- Bathrooms: 3
Primary bedroom
- Level: Second
- Dimensions: 4.05 x 4.76
Bedroom 2
- Level: Second
- Dimensions: 3.37 x 3.52
Bedroom 3
- Level: Second
- Dimensions: 3 x 2.75
Den
- Level: Basement
- Dimensions: 4.8 x 3.45
Dining room
- Level: Main
- Dimensions: 3.45 x 3.37
Family room
- Level: Lower
- Dimensions: 3.95 x 3.65
Foyer
- Level: Main
- Dimensions: 3.9 x 1.8
Kitchen
- Level: Main
- Dimensions: 3.45 x 3.63
Laundry
- Level: Lower
- Dimensions: 2.32 x 2.91
Living room
- Level: Main
- Dimensions: 3.45 x 5.09
Office
- Level: Basement
- Dimensions: 3.23 x 3.39
Recreation
- Level: Lower
- Dimensions: 3.38 x 6.89
Heating
- Heat Pump, Electric
Cooling
- Other
Appliances
- Included: Water Heater, Water Purifier, Water Softener
Features
- Upgraded Insulation, Water Meter
- Flooring: Carpet Free
- Basement: Finished with Walk-Out,Full,Separate Entrance
- Has fireplace: Yes
- Fireplace features: Wood Burning Stove
Interior area
- Living area range: 1100-1500 null
Video & virtual tour
Property
Parking
- Total spaces: 8
- Parking features: Private Double, Garage Door Opener
- Has garage: Yes
Features
- Patio & porch: Deck
- Exterior features: Landscaped, Lawn Sprinkler System
- Has private pool: Yes
- Pool features: Community, In Ground, Salt Water
- Has spa: Yes
- Spa features: Hot Tub
- Has view: Yes
- View description: Garden, Golf Course, Pond, Trees/Woods
- Has water view: Yes
- Water view: Pond
Lot
- Size: 0 Square Feet
- Features: Electric Car Charger, Golf, Lake/Pond, Marina, Park, School Bus Route, Irregular Lot
Details
- Additional structures: Gazebo
- Parcel number: 587090484
- Other equipment: Sewage Pump
Construction
Type & style
- Home type: SingleFamily
- Property subtype: Single Family Residence
Materials
- Brick, Wood
- Foundation: Block
- Roof: Asphalt Shingle
Utilities & green energy
- Sewer: Sewer
- Utilities for property: Cable Available, Cell Services, Electricity Connected, Garbage Pickup, Internet High Speed, Recycling Pickup, Phone Available
Community & HOA
Community
- Security: Carbon Monoxide Detector(s), Smoke Detector(s)
Location
- Region: Ramara
Financial & listing details
- Annual tax amount: C$2,774
- Date on market: 7/18/2026
Price history
Price history is unavailable.
Public tax history
Tax history is unavailable.
Climate risks
Neighborhood: L0K
Nearby schools
GreatSchools rating
No schools nearby
We couldn't find any schools near this home.


Similar homes
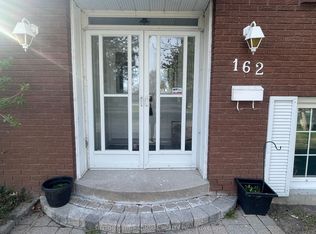
- C$859,0003 bd3 ba-- sqft17 Sandlewood Trl, Ramara, ON L0K 1B0For Sale
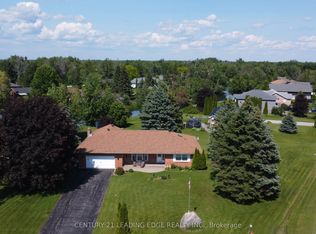 MLS ID #S13418812, CENTURY 21 LEADING EDGE REALTY INC.. TRREB
 - C$874,9004 bd3 ba-- sqft93 Bayshore Dr, Ramara, ON L0K 1B0For Sale
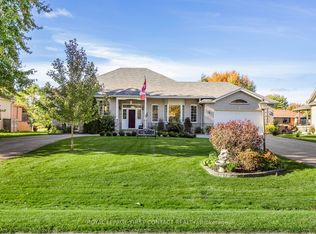 MLS ID #S13465602, ROYAL LEPAGE FIRST CONTACT REALTY. TRREB
 - C$899,0005 bd4 ba-- sqft141 Bayshore Dr, Ramara, ON L0K 1B0For Sale
 MLS ID #S13539914, KATE WHITE, Salesperson. TRREB
 - C$959,0005 bd3 ba-- sqft147 Bayshore Dr, Ramara, ON L0K 1B0For Sale
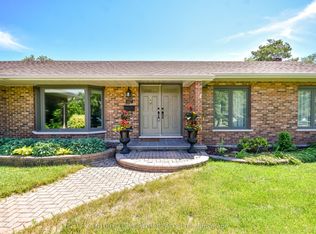 MLS ID #S13457476, KATE WHITE, Salesperson. TRREB
