Welcome to 153 Bayshore Drive, an exceptionally maintained 3-bedroom, 2.5-bath bungalow offering a rare combination of comfort, elegance, and an unmatched golf course setting in sought after Bayshore Village. Situated on a premium lot backing directly onto the golf course, providing breathtaking views and a truly special lifestyle opportunity. Step inside and experience a thoughtfully designed layout where each room flows seamlessly into the next. The spacious living room features hardwood flooring and direct access to the back deck. The beautifully appointed kitchen offers an abundance of cabinetry, under-cabinet lighting, stainless steel appliances, and a large centre island. The bright and airy four-season sunroom provides an additional space to enjoy your surroundings year-round, overlooking the beautifully landscaped yard and picturesque golf course view while also enjoying direct access to the expansive back deck makes indoor-outdoor entertaining effortless. The expansive primary suite offers a peaceful retreat with a stunning 4-piece ensuite, while 2 additional bedrooms are generous in size and share a well appointed 4-piece bathroom.The partially finished basement adds even more living space, featuring a large recreation room. An attached double-car garage provides convenience and ample storage. Enjoy the tranquility of this premium golf course lot while being just steps away from the amenities of Bayshore Village. Located only 600 metres from the Bayshore Village Association clubhouse, residents can enjoy access to golf, swimming, pickleball, special interest groups, game clubs, and a variety of community activities. This exceptional home offers the perfect blend of luxury, recreation, and relaxed village living.
For sale
C$987,500
153 Bayshore Dr, Ramara, ON L0K 1B0
3beds
3baths
Single Family Residence
Built in ----
-- sqft lot
$-- Zestimate®
C$--/sqft
C$-- HOA
What's special
Breathtaking viewsThoughtfully designed layoutHardwood flooringBeautifully appointed kitchenAbundance of cabinetryUnder-cabinet lightingStainless steel appliances
- 18 days |
- 5 |
- 0 |
Zillow last checked:
Listing updated:
Listed by:
REVEL REALTY INC.
Source: TRREB,MLS®#: S13564116 Originating MLS®#: Toronto Regional Real Estate Board
Originating MLS®#: Toronto Regional Real Estate BoardFacts & features
Interior
Bedrooms & bathrooms
- Bedrooms: 3
- Bathrooms: 3
Laundry
- Level: Main
- Dimensions: 2.25 x 2.67
Other
- Level: Basement
- Dimensions: 2.51 x 2.34
Heating
- Forced Air, Electric
Cooling
- Central Air
Features
- Primary Bedroom - Main Floor
- Basement: Full,Partially Finished
- Has fireplace: Yes
- Fireplace features: Propane
Interior area
- Living area range: 2000-2500 null
Video & virtual tour
Property
Parking
- Total spaces: 12
- Parking features: Private Double, Garage Door Opener
- Has garage: Yes
Features
- Patio & porch: Deck
- Exterior features: Year Round Living
- Has private pool: Yes
- Pool features: Community
Lot
- Features: Lake/Pond, Other, Golf
Details
- Parcel number: 587090462
Construction
Type & style
- Home type: SingleFamily
- Architectural style: Bungalow
- Property subtype: Single Family Residence
Materials
- Brick, Vinyl Siding
- Foundation: Poured Concrete
- Roof: Asphalt Shingle
Utilities & green energy
- Sewer: Sewer
Community & HOA
Location
- Region: Ramara
Financial & listing details
- Tax assessed value: C$440,000
- Annual tax amount: C$4,796
- Date on market: 7/14/2026
REVEL REALTY INC.
REVEL REALTY INC.
By pressing Contact Agent, you agree that the real estate professional identified above may call/text you about your search, which may involve use of automated means and pre-recorded/artificial voices. You don't need to consent as a condition of buying any property, goods, or services. Message/data rates may apply. You also agree to our Terms of Use. Zillow does not endorse any real estate professionals. We may share information about your recent and future site activity with your agent to help them understand what you're looking for in a home.
Price history
Price history is unavailable.
Public tax history
Tax history is unavailable.
Climate risks
Neighborhood: L0K
Nearby schools
GreatSchools rating
No schools nearby
We couldn't find any schools near this home.
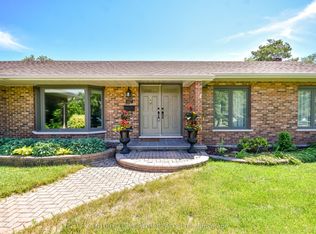
- C$959,0005 bd3 ba-- sqft147 Bayshore Dr, Ramara, ON L0K1B0For Sale
- C$899,0005 bd4 ba-- sqft141 Bayshore Dr, Ramara, ON L0K1B0For Sale

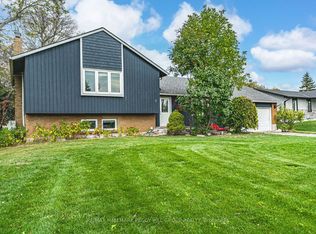
- C$849,9003 bd3 ba-- sqft7 Sandlewood Trl, Ramara, ON L0K1B0For Sale
- C$649,0003 bd2 ba-- sqft2 Lantern Ct, Ramara, ON L0K1B0For Sale

- C$859,0003 bd3 ba-- sqft17 Sandlewood Trl, Ramara, ON L0K1B0For Sale
- C$149,7770.329 Square FeetLOT 13 Park Ln, Ramara, ON L0K1B0Lot/Land
- C$799,9003 bd3 ba-- sqft27 Thicketwood Pl, Ramara, ON L0K1B0For Sale
- C$899,9004 bd4 ba-- sqft2 Lavender Ct, Ramara, ON L0K1B0For Sale
Similar homes
- C$959,0005 bd3 ba-- sqft147 Bayshore Dr, Ramara, ON L0K 1B0For SaleMLS ID #S13457476, KATE WHITE, Salesperson. TRREB
- C$899,0005 bd4 ba-- sqft141 Bayshore Dr, Ramara, ON L0K 1B0For SaleMLS ID #S13539914, KATE WHITE, Salesperson. TRREB
- C$899,9004 bd4 ba-- sqft2 Lavender Ct, Ramara, ON L0K 1B0For Sale
 MLS ID #S13573620, RE/MAX RIGHT MOVE. TRREB
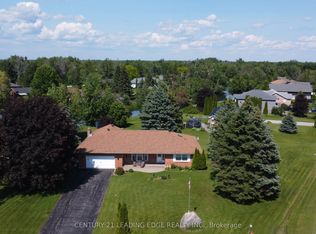
 - C$859,0003 bd3 ba-- sqft17 Sandlewood Trl, Ramara, ON L0K 1B0For Sale
 MLS ID #S13418812, CENTURY 21 LEADING EDGE REALTY INC.. TRREB
 - C$849,9003 bd3 ba-- sqft7 Sandlewood Trl, Ramara, ON L0K 1B0For SaleMLS ID #S13580662, RE/MAX HALLMARK PEGGY HILL GROUP REALTY. TRREB
- C$874,9004 bd3 ba-- sqft93 Bayshore Dr, Ramara, ON L0K 1B0For SaleMLS ID #S13465602, ROYAL LEPAGE FIRST CONTACT REALTY. TRREB
- C$799,9003 bd3 ba-- sqft27 Thicketwood Pl, Ramara, ON L0K 1B0For SaleMLS ID #S13427626, KATE WHITE, Salesperson. TRREB
- C$849,9003 bd2 ba-- sqft27 Poplar Cres, Ramara, ON L0K 1B0For SaleMLS ID #S13607768, FARIS TEAM REAL ESTATE. TRREB
- C$1,288,0003 bd3 ba-- sqft182 Bayshore Dr, Ramara, ON L0K 1B0For SaleMLS ID #S13092232, SUTTON GROUP-ADMIRAL REALTY INC.. TRREB
- C$898,0003 bd2 ba-- sqft21 Beaver Trl, Ramara, ON L0K 1B0For SaleMLS ID #S13488518, RE/MAX CROSSTOWN REALTY INC.. TRREB
- C$979,9003 bd2 ba-- sqft5075 Side Road 25, Ramara, ON L3V 0S8New ConstructionMLS ID #S13035052, COLDWELL BANKER THE REAL ESTATE CENTRE. TRREB
- C$939,9003 bd2 ba-- sqft84 Turtle Path, Ramara, ON L0K 1B0For SaleMLS ID #S13495278, TANYA TIERNEY TEAM REALTY INC.. TRREB
- C$859,9003 bd2 ba-- sqft16 Old Indian Trl W, Ramara, ON L0K 1B0For SaleMLS ID #S13448660, KARI CIPOLLA, RSPS, Salesperson. TRREB
- C$1,065,0003 bd3 ba-- sqft48 Ridge Ave, Ramara, ON L0K 1B0For SaleMLS ID #S13537682, RIGHT AT HOME REALTY INC.. TRREB
- C$899,8883 bd2 ba-- sqft50 Turtle Path, Ramara, ON L0K 1B0For SaleMLS ID #S13232012, BAY STREET GROUP INC.. TRREB
- C$656,0003 bd2 ba-- sqft39 Lake Ave, Ramara, ON L0K 1B0For SaleMLS ID #S13626528, PROPERTY.CA INC.. TRREB
- C$849,9003 bd2 ba-- sqft95 Lake Ave, Ramara, ON L0K 1B0For SaleMLS ID #S13500748, RE/MAX HALLMARK REALTY LTD.. TRREB
- C$899,0004 bd3 ba-- sqft47 Lake Ave, Ramara, ON L0K 1B0For SaleMLS ID #S12838006, RE/MAX COUNTRY LAKES REALTY INC.. TRREB
- C$849,0003 bd3 ba-- sqft60 Simcoe Rd, Ramara, ON L0K 1B0For SaleMLS ID #S13165646, CENTURY 21 B.J. ROTH REALTY LTD.. TRREB
- C$998,0005 bd5 ba-- sqft45 Ivy Ln, Orillia, ON L3V 0H4For SaleMLS ID #S13595768, SOTHEBY'S INTERNATIONAL REALTY CANADA. TRREB
