233 ft of Waterfront double lot on Grape Island! Join the shipping container lifestyle revolution! Original and updated Lake Simcoe waterfront cottage and boathouse anchor the family compound. Built over 1.2 acres with three purpose-built luxury shipping containers (one queen bed studio + four bed kid's cabin + fitness studio, combined with two 2-piece bathrooms, shower, laundry room (total 3.5 bath). The property sleeps 12 and breaks up into five private areas with its own terraces and landscaping. Everything from outdoor sauna, hot tub, roof decks, fire pit, retractable 50 ft boat deck and glamping tent included! $200k invested since 2023 in various upgrades including a brand-new septic system. 600' cedar hedge & 6' ft high wrought iron fencing encloses the property. Let the dogs and kids run free! Perfect Wi-Fi and top of the line security system with multiple cameras. Fully furnished (perfect mix of mid-century and contemporary cottage) and move-in ready. All the work has been done for you! Be in total privacy 1.5 hours from Toronto!
For sale
C$998,000
45 Ivy Ln, Orillia, ON L3V 0H4
5beds
5baths
Single Family Residence
Built in ----
1.3 Acres Lot
$-- Zestimate®
C$--/sqft
C$-- HOA
What's special
Queen bed studioFitness studioLaundry roomOutdoor saunaHot tubRoof decksFire pit
- 49 days
- 159
- 13
Zillow last checked:
Listing updated:
Listed by:
SOTHEBY'S INTERNATIONAL REALTY CANADA
Source: TRREB,MLS®#: S13595768 Originating MLS®#: Toronto Regional Real Estate Board
Originating MLS®#: Toronto Regional Real Estate BoardFacts & features
Interior
Bedrooms & bathrooms
- Bedrooms: 5
- Bathrooms: 5
Primary bedroom
- Level: Main
- Dimensions: 2.77 x 2.61
Bedroom
- Level: Main
- Dimensions: 2.08 x 5.76
Bedroom 2
- Level: Main
- Dimensions: 4.06 x 4.05
Bedroom 3
- Level: Main
- Dimensions: 2.1 x 4.12
Bathroom
- Level: Main
- Dimensions: 2.12 x 2.18
Bathroom
- Level: Main
- Dimensions: 2.13 x 2.14
Dining room
- Level: Main
- Dimensions: 2.86 x 2.65
Kitchen
- Level: Main
- Dimensions: 2.76 x 1.57
Living room
- Level: Main
- Dimensions: 5.91 x 7.15
Other
- Level: Main
- Dimensions: 4.62 x 3.28
Other
- Level: Main
- Dimensions: 2.13 x 1.97
Other
- Level: Main
- Dimensions: 6.55 x 2.16
Heating
- Baseboard, Electric
Cooling
- Wall Unit(s)
Appliances
- Included: Water Heater
Features
- Guest Accommodations, Primary Bedroom - Main Floor
- Basement: None
- Has fireplace: No
Interior area
- Living area range: 1500-2000 null
Video & virtual tour
Property
Parking
- Total spaces: 2
- Parking features: None
Features
- Exterior features: Private Dock
- Pool features: None
- Water view: Direct
- On waterfront: Yes
- Waterfront features: Boat Lift, Boathouse, Dock, Direct, Lake
- Body of water: Lake Simcoe
Lot
- Size: 1.3 Acres
- Features: Arts Centre, Fenced Yard, Lake Access, Marina, Waterfront, Lake/Pond
Details
- Additional structures: Aux Residences
- Parcel number: 586830383
Construction
Type & style
- Home type: SingleFamily
- Architectural style: Bungalow
- Property subtype: Single Family Residence
Materials
- Board & Batten, Metal/Steel Siding
- Foundation: Block
- Roof: Asphalt Shingle,Asphalt Rolled
Utilities & green energy
- Sewer: Septic
- Water: Drilled Well
Community & HOA
Community
- Security: Alarm System
Location
- Region: Orillia
Financial & listing details
- Annual tax amount: C$5,835
- Date on market: 7/23/2026
Price history
Price history is unavailable.
Public tax history
Tax history is unavailable.
Climate risks
Neighborhood: L3V
Nearby schools
GreatSchools rating
No schools nearby
We couldn't find any schools near this home.
Similar homes
- C$630,0005 bd1 ba-- sqft70 Ivy Ln, Orillia, ON L3V 0H4For Sale
 MLS ID #S13641462, REAL BROKER ONTARIO LTD.. TRREB
 - C$1,299,8004 bd2 ba-- sqft743 Broadview Ave, Orillia, ON L3V 6P1For Sale
 MLS ID #S13751444, SUTTON GROUP-ADMIRAL REALTY INC.. TRREB
 - C$1,119,0004 bd2 ba-- sqft211 Moon Point Dr, Oro Medonte, ON L3V 0R8For Sale
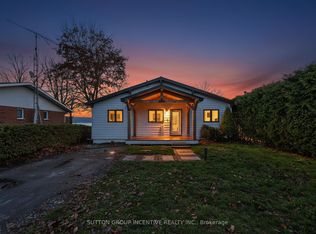 MLS ID #S13742742, SUTTON GROUP INCENTIVE REALTY INC.. TRREB
 - C$999,9003 bd3 ba-- sqft3744 Wainman Line, Severn, ON L3V 0Z5For Sale
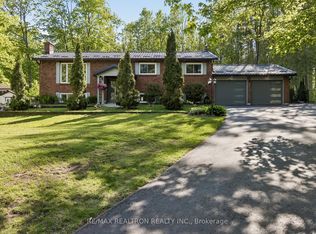 MLS ID #S13676840, RE/MAX REALTRON REALTY INC.. TRREB
