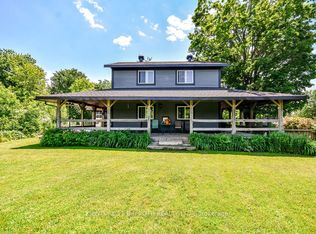
Welcome to Grape Island on the north edge of Lake Simcoe, in Orillia! This little piece of heaven is located on an island, only a 2 min boat ride from mainland, and limited to 52 lots and approx. 45 cottages. 1.5h away from Toronto, Grape Island is a small community of friendly owners. Facing the west (quieter) side of the island in a sheltered cove on a large lot of approx. 102 x 190. Deep water access for boating, boat access only. This wonderful cottage was built in 1951 and has been owned by the same family since 1969. It's ready for a new owner to make it their own and create memories. Everything is original. The main cottage is approx. 750 sqft, includes 1-3p bathroom, kitchen/dining, 2 bedrooms and living area. The heat source is propane, has septic, water is pulled through the lake through UV (updated 2024) filtration, wrap around patio in great shape. 2 bunkies, 1 bedroom and 2 bedrooms. 2 boathouses (grandfathered, no longer permitted to build 2 boathouses on Simcoe), and 2 legal docks. Beautifully landscaped. Convenient mainland parking. Main cottage roof was done in 2012. Newest Boathouse was done in 2017. Older Boathouse and 2 cabins were done in 2024. This cottage is a close escape from the city with stunning sunsets that will take your breath away!
For sale
C$630,000
70 Ivy Ln, Orillia, ON L3V 0H4
5beds
1baths
Single Family Residence
Built in ----
0.44 Acres Lot
$-- Zestimate®
C$--/sqft
C$-- HOA
What's special
Beautifully landscaped
- 35 days
- 216
- 5
Zillow last checked:
Listing updated:
Listed by:
REAL BROKER ONTARIO LTD.
Source: TRREB,MLS®#: S13641462 Originating MLS®#: Toronto Regional Real Estate Board
Originating MLS®#: Toronto Regional Real Estate BoardFacts & features
Interior
Bedrooms & bathrooms
- Bedrooms: 5
- Bathrooms: 1
Primary bedroom
- Level: Main
- Dimensions: 2.27 x 3.14
Bedroom 2
- Level: Main
- Dimensions: 2.27 x 2.79
Bedroom 3
- Level: Main
- Dimensions: 2.69 x 3.3
Bedroom 4
- Level: Main
- Dimensions: 2.43 x 3.3
Bedroom 5
- Level: Main
- Dimensions: 3.03 x 2.77
Bathroom
- Level: Main
- Dimensions: 2.27 x 1.86
Foyer
- Level: Main
- Dimensions: 1.29 x 3.64
Kitchen
- Level: Main
- Dimensions: 3.5 x 6.03
Laundry
- Level: Main
- Dimensions: 3.6 x 1.87
Living room
- Level: Main
- Dimensions: 5.87 x 3.41
Heating
- Other, Propane
Cooling
- None
Appliances
- Included: Water Purifier
Features
- Primary Bedroom - Main Floor
- Basement: None
- Has fireplace: Yes
- Fireplace features: Propane
Interior area
- Living area range: 1100-1500 null
Property
Parking
- Total spaces: 1
- Parking features: Other
Features
- Patio & porch: Patio
- Exterior features: Landscaped, Private Dock
- Pool features: None
- Water view: Direct
- On waterfront: Yes
- Waterfront features: Boat Lift, Boat Launch, Boathouse, Dock, Waterfront-Deeded Access, Direct, Lake
- Body of water: Lake Simcoe
Lot
- Size: 0.44 Acres
Details
- Parcel number: 586830332
- Other equipment: Propane Tank
Construction
Type & style
- Home type: SingleFamily
- Architectural style: Bungalow-Raised
- Property subtype: Single Family Residence
Materials
- Wood
- Foundation: Concrete Block
- Roof: Asphalt Shingle
Utilities & green energy
- Sewer: Septic
- Water: Lake/River
Community & HOA
Location
- Region: Orillia
Financial & listing details
- Annual tax amount: C$3,568
- Date on market: 8/5/2026
Price history
Price history is unavailable.
Public tax history
Tax history is unavailable.
Climate risks
Neighborhood: L3V
Nearby schools
GreatSchools rating
No schools nearby
We couldn't find any schools near this home.

Similar homes
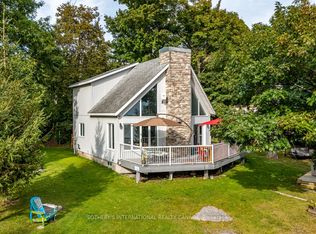
- C$639,0004 bd2 ba-- sqft506 West St S, Orillia, ON L3V 5H5For Sale
 MLS ID #S13755396, HOMELIFE KINGSVIEW REAL ESTATE INC.. TRREB
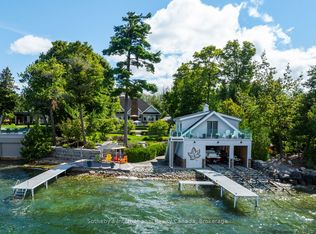
 - C$679,0003 bd1 ba-- sqft82 4th St, Orillia, ON L3V 4B8For Sale
 MLS ID #S13767062, RE/MAX HALLMARK CHAY REALTY. TRREB
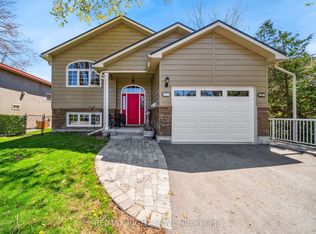
 - C$549,9003 bd2 ba-- sqft21 Korlea Cres, Orillia, ON L3V 7K3For Sale
 MLS ID #S13681852, CENTURY 21 B.J. ROTH REALTY LTD., BROKERAGE. TRREB
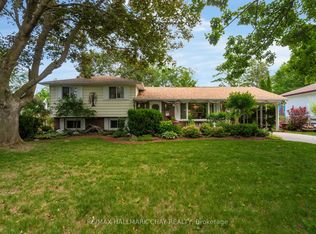
 - C$769,0004 bd2 ba-- sqft12 Patricia Dr, Ramara, ON L3V 6N1For Sale
 MLS ID #S13596280, CENTURY 21 B.J. ROTH REALTY LTD., BROKERAGE. TRREB
