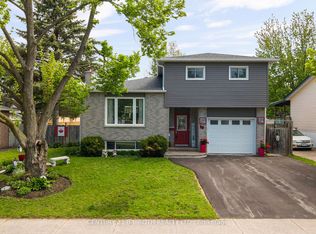
Welcome to 82 Fourth Street, a charming side-split home located in Orillia's highly sought-after North Ward. This beautifully maintained residence offers 3 bedrooms, 1 bathroom, and a warm, inviting atmosphere that blends comfort, character, and exceptional outdoor living. Set on an impressive 75 x 205 ft lot, the property provides outstanding space and privacy. Inside, you'll find bright, welcoming living areas, including a spacious family room complete with a cozy gas fireplace-perfect for relaxing or entertaining year-round. The true highlight of this home is the extraordinary outdoor setting. The meticulously landscaped grounds have been thoughtfully designed and lovingly cared for, creating a park-like environment rarely found in residential properties. Mature trees, vibrant gardens, and carefully planned outdoor spaces reflect pride of ownership at every turn. Enjoy summer evenings under the gazebo or make full use of the detached garage and two garden sheds for storage, hobbies, or workspace. Whether you're a gardening enthusiast or simply appreciate beautiful outdoor surroundings, this property offers endless opportunities to create your own private retreat. Ideally situated just minutes from downtown Orillia, the waterfront, parks, schools, and everyday amenities, this North Ward gem delivers both convenience and lifestyle in one of the city's most desirable neighbourhoods. Properties with this level of care, space, and outdoor beauty rarely come to market-don't miss your chance to make this exceptional property your own.
For sale
C$679,000
82 4th St, Orillia, ON L3V 4B8
3beds
1baths
Single Family Residence
Built in ----
0.35 Acres Lot
$-- Zestimate®
C$--/sqft
C$-- HOA
What's special
- 29 days
- 14
- 0
Zillow last checked:
Listing updated:
Listed by:
RE/MAX HALLMARK CHAY REALTY
Source: TRREB,MLS®#: S13767062 Originating MLS®#: Toronto Regional Real Estate Board
Originating MLS®#: Toronto Regional Real Estate BoardFacts & features
Interior
Bedrooms & bathrooms
- Bedrooms: 3
- Bathrooms: 1
Primary bedroom
- Level: Upper
- Dimensions: 3.82 x 3.06
Bedroom 2
- Level: Upper
- Dimensions: 2.76 x 3.81
Bedroom 3
- Level: Upper
- Dimensions: 2.61 x 2.72
Foyer
- Level: Main
- Dimensions: 1.28 x 3.32
Laundry
- Level: Basement
- Dimensions: 2.38 x 2.9
Heating
- Forced Air, Gas
Cooling
- Central Air
Features
- In-Law Capability, Central Vacuum
- Flooring: Carpet Free
- Basement: Full,Walk-Up Access,Finished,Crawl Space
- Has fireplace: Yes
Interior area
- Living area range: 1100-1500 null
Video & virtual tour
Property
Parking
- Total spaces: 6
- Parking features: Garage
- Has garage: Yes
Features
- Pool features: None
Lot
- Size: 0.35 Acres
- Features: Fenced Yard, Public Transit, Park, School, Rectangular Lot
Details
- Additional structures: Garden Shed, Gazebo
- Parcel number: 586260132
Construction
Type & style
- Home type: SingleFamily
- Property subtype: Single Family Residence
Materials
- Brick
- Foundation: Concrete Block
- Roof: Asphalt Shingle
Utilities & green energy
- Sewer: Sewer
Community & HOA
Location
- Region: Orillia
Financial & listing details
- Tax assessed value: C$280,000
- Annual tax amount: C$4,233
- Date on market: 9/10/2026
Price history
Price history is unavailable.
Public tax history
Tax history is unavailable.
Climate risks
Neighborhood: L3V
Nearby schools
GreatSchools rating
No schools nearby
We couldn't find any schools near this home.

Similar homes
- C$699,0003 bd4 ba-- sqft80 Coldwater Rd W, Orillia, ON L3V 3L4For Sale
 MLS ID #S13667228, CENTURY 21 B.J. ROTH REALTY LTD., BROKERAGE. TRREB
 - C$619,9003 bd2 ba-- sqft70 North St W, Orillia, ON L3V 3S5For Sale
 MLS ID #S13645738, RE/MAX HALLMARK CHAY REALTY. TRREB
 - C$749,9003 bd3 ba-- sqft20 Mariposa Dr, Orillia, ON L3V 7G7For Sale
 MLS ID #S13450248, PARKER COULTER REALTY BROKERAGE INC.. TRREB
 - C$649,9004 bd2 ba-- sqft10 Andrea Cres, Orillia, ON L3V 6W5For Sale
 MLS ID #S13787772, CENTURY 21 B.J. ROTH REALTY LTD., BROKERAGE. TRREB
