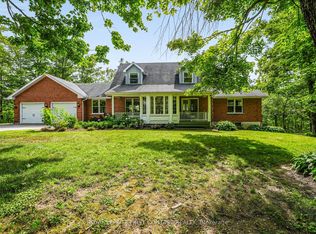
Top 5 Reasons You Will Love This Home: 1) Experience peace and tranquility amidst nature on this stunning 2.6-acre property in the heart of Oro-Medonte, featuring a picturesque driveway lined with magnificent oak trees leading to a beautifully modernized century home 2) Main and upper levels showcasing exquisite hardwood flooring, a bright 3-season sunroom with original pine flooring and abundant windows, and a welcoming living room complete with a cozy propane fireplace, while recent updates including all-new upstairs windows with a transferable warranty, a durable metal roof installed approximately ten years ago, and modern appliances provide exceptional comfort, efficiency, and peace of mind 3) Upper level hosting three spacious bedrooms, a full bathroom, and a convenient powder room on the main level, ensuring comfort and convenience for the whole family 4) Benefits from an updated, energy-efficient boiler heating system installed in November 2024, providing warmth and efficiency throughout the seasons 5) Ideally located just 8 minutes from Orillia and Lake Simcoe and close to skiing, mountain biking, golf, and the Ganaraska Hiking Trail, perfect for year-round outdoor adventures. 1,481 above grade sq.ft. plus an unfinished basement.
For sale
C$779,000
1897 10th Line N, Oro Medonte, ON L0L 1T0
3beds
2baths
Single Family Residence
Built in ----
2.64 Acres Lot
$-- Zestimate®
C$--/sqft
C$-- HOA
What's special
- 34 days
- 15
- 0
Zillow last checked:
Listing updated:
Listed by:
FARIS TEAM REAL ESTATE
Source: TRREB,MLS®#: S13758294 Originating MLS®#: Toronto Regional Real Estate Board
Originating MLS®#: Toronto Regional Real Estate BoardFacts & features
Interior
Bedrooms & bathrooms
- Bedrooms: 3
- Bathrooms: 2
Primary bedroom
- Level: Second
- Dimensions: 4.74 x 3.39
Bedroom
- Level: Second
- Dimensions: 4.11 x 3.46
Bedroom
- Level: Second
- Dimensions: 3.13 x 3.08
Dining room
- Level: Main
- Dimensions: 5.21 x 3.05
Kitchen
- Level: Main
- Dimensions: 5.3 x 4.77
Living room
- Level: Main
- Dimensions: 5.21 x 3.46
Sunroom
- Level: Main
- Dimensions: 4.49 x 3.76
Heating
- Radiant, Propane
Cooling
- Window Unit(s)
Appliances
- Included: Countertop Range, Water Heater Owned
Features
- Central Vacuum
- Basement: Partial,Unfinished
- Has fireplace: Yes
- Fireplace features: Propane
Interior area
- Living area range: 1100-1500 null
Video & virtual tour
Property
Parking
- Total spaces: 10
- Parking features: Private
Features
- Stories: 2
- Patio & porch: Deck
- Pool features: None
Lot
- Size: 2.64 Acres
- Features: Golf, Fenced Yard, Greenbelt/Conservation, Wooded/Treed, Square Lot
Details
- Additional structures: Garden Shed
- Parcel number: 585380071
Construction
Type & style
- Home type: SingleFamily
- Property subtype: Single Family Residence
Materials
- Vinyl Siding
- Foundation: Stone
- Roof: Metal
Utilities & green energy
- Sewer: Septic
- Water: Drilled Well
Community & HOA
Location
- Region: Oro Medonte
Financial & listing details
- Annual tax amount: C$3,192
- Date on market: 9/9/2026
Price history
Price history is unavailable.
Public tax history
Tax history is unavailable.
Climate risks
Neighborhood: L0L
Nearby schools
GreatSchools rating
No schools nearby
We couldn't find any schools near this home.

Similar homes
- C$774,9004 bd3 ba-- sqft82 Huronwoods Dr, Oro Medonte, ON L0K 1E0For Sale
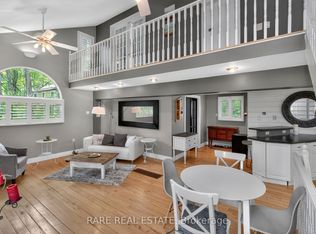 MLS ID #S13792988, RARE REAL ESTATE. TRREB
 - C$724,9003 bd2 ba-- sqft1008 Rainbow Valley Rd W, Springwater, ON L0L 2K0For SaleMLS ID #S13622420, FARIS TEAM REAL ESTATE. TRREB
- C$674,9004 bd2 ba-- sqft224 Lakeshore Rd W, Oro Medonte, ON L0L 2E0For Sale
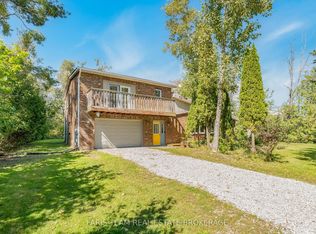 MLS ID #S13778748, FARIS TEAM REAL ESTATE. TRREB
 - C$925,0004 bd3 ba-- sqft652 Warminster Side Rd, Oro Medonte, ON L0K 1E0For Sale
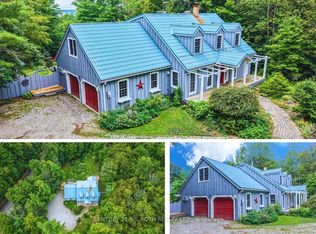 MLS ID #S13714632, CENTURY 21 B.J. ROTH REALTY LTD.. TRREB
