Highest Quality From Top To Bottom Over 5000 SqFt Of Available Living Space, South Western Exposure Backyard For Beautiful Sunsets. One Of A Kind "It Factor" Family Home on 37.83 Acres Surrounded By Forest & Farm Land! Fine Finishes Evident In Every Room W/ Top Notch Tastes Throughout. Main Level Features Gleaming Engineered Hardwood Floors, & Large Windows Allowing Tons Of Natural Sunlight & Picturesque Views. Chef's Kitchen With High End Stainless Steel Appliances Including Fulgor Milano Dual Gas Stove & Bosch Dishwasher '22, Centre Island W/ Quartz Counters, & Wet Bar. Conveniently Combined W/ Dining Area Featuring Walk-Out To The Covered Wood Deck '22 Overlooking Backyard! Gorgeous Living Room W/ Propane Fireplace Insert & Vaulted Ceilings W/ Wainscoting Easily Flows Into Sunroom & Office. Mudroom Features Heated Flooring, Access To Garage, Powder Room, & Laundry Room! Upper Level Boasts 4 Spacious Bedrooms, Primary Bedroom W/ W/I Closet, 3 Pce Ensuite Including Heated Flooring, Double Vanities, & Walk-In Shower! 2nd Bedroom W/ 3 Piece Ensuite, In Floor Heating, & Walk-In Closet! 2 Additional Bedrooms Perfect For Guests To Stay & 4 Pce Bathroom W/ In Floor Heating! Two Separate Basements Each Accessible From Main Level & Easily Connected W/ In-Floor Heating & Separate Entrances. Main Basement In-Law Suite W/ Kitchen & Bedroom, Living Area W/ Wood Fireplace Insert, & Additional Storage Space! Perfect For Additional Income Or Extended Family To Stay. Second Basement W/ Spacious Rec Room & W/O To Entertainers Dream Backyard W/ Landscaping & Interlocked Patios & Walk-Ways '24. Plus Huge Tennis / Pickle Ball Court! Bonus Detached Garage / Workshop & Garden Shed! Fully Finished 662 SqFt Attached Garage With Heated Flooring, 12Ft Ceilings, & 10Ft Doors. New Septic 21. Well '19. 200 AMP service + 100 AMP Pony Panel. Hydronic Furnace '22. Most Windows & Doors Replaced '22. Full Roof Ice Shielding & Shingles '22. 10 Mins To Orillia & 20 Mins To Barrie!
For sale
C$2,099,900
1359 Old Barrie Rd E, Oro Medonte, ON L0L 1T0
5beds
5baths
Single Family Residence
Built in ----
37 Square Feet Lot
$-- Zestimate®
C$--/sqft
C$-- HOA
What's special
- 43 days
- 6
- 0
Zillow last checked:
Listing updated:
Listed by:
RE/MAX HALLMARK CHAY REALTY
Source: TRREB,MLS®#: S13710136 Originating MLS®#: Toronto Regional Real Estate Board
Originating MLS®#: Toronto Regional Real Estate BoardFacts & features
Interior
Bedrooms & bathrooms
- Bedrooms: 5
- Bathrooms: 5
Primary bedroom
- Level: Second
- Dimensions: 5.08 x 5.35
Bedroom 2
- Level: Second
- Dimensions: 5.72 x 3.75
Bedroom 3
- Level: Second
- Dimensions: 3.6 x 2.94
Bedroom 4
- Level: Second
- Dimensions: 3.59 x 6
Bedroom 5
- Level: Basement
- Dimensions: 3.19 x 2.7
Dining room
- Level: Main
- Dimensions: 4.76 x 3.28
Family room
- Level: Basement
- Dimensions: 6.32 x 7.29
Kitchen
- Level: Main
- Dimensions: 6.29 x 4.43
Laundry
- Level: Main
- Dimensions: 2.63 x 2.37
Living room
- Level: Main
- Dimensions: 4.11 x 7.7
Office
- Level: Main
- Dimensions: 3.59 x 3.54
Recreation
- Level: Basement
- Dimensions: 3.85 x 7.43
Sunroom
- Level: Main
- Dimensions: 5.11 x 3.51
Heating
- Heat Pump, Other Source
Cooling
- Other
Appliances
- Included: Instant Hot Water, Water Softener
Features
- In-Law Capability, Central Vacuum
- Basement: Finished with Walk-Out,Full
- Has fireplace: Yes
- Fireplace features: Living Room, Family Room, Insert, Propane, Wood Burning
Interior area
- Living area range: 3000-3500 null
Video & virtual tour
Property
Parking
- Total spaces: 17
- Parking features: Private Double, Garage Door Opener
- Has garage: Yes
Features
- Stories: 2
- Patio & porch: Deck, Patio
- Exterior features: Privacy
- Pool features: None
- Has spa: Yes
- Spa features: Hot Tub
Lot
- Size: 37 Square Feet
- Features: Other, Skiing, Wooded/Treed
Details
- Additional structures: Additional Garage(s), Garden Shed
- Parcel number: 585400110
Construction
Type & style
- Home type: SingleFamily
- Property subtype: Single Family Residence
Materials
- Board & Batten, Wood
- Foundation: Poured Concrete
- Roof: Asphalt Shingle,Other
Utilities & green energy
- Sewer: Septic
Community & HOA
Location
- Region: Oro Medonte
Financial & listing details
- Annual tax amount: C$2,000
- Date on market: 8/25/2026
Price history
Price history is unavailable.
Public tax history
Tax history is unavailable.
Climate risks
Neighborhood: L0L
Nearby schools
GreatSchools rating
No schools nearby
We couldn't find any schools near this home.


Similar homes
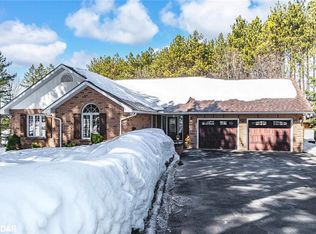
- C$1,899,0004 bd4 ba-- sqft1772 10th Line N, Oro Medonte, ON L0L 1T0For Sale
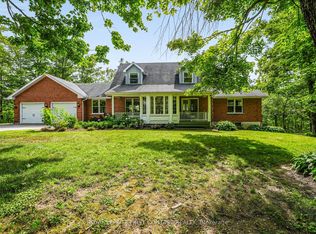 MLS ID #S13765138, ROYAL LEPAGE FIRST CONTACT REALTY. TRREB
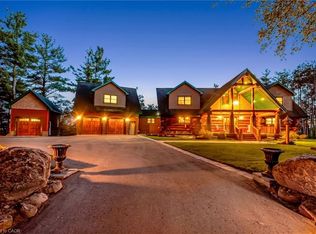
 - C$1,999,9004 bd4 ba-- sqft1940 6th Line N, Oro Medonte, ON L0L 2E0For Sale
 MLS ID #S13507106, RE/MAX HALLMARK CHAY REALTY. TRREB
 - C$1,398,8805 bd3 ba-- sqft763 9th Line S, Oro Medonte, ON L0L 1T0For Sale
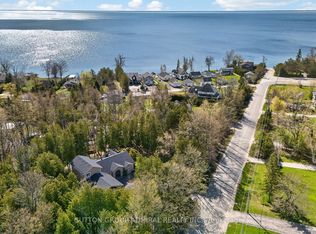 MLS ID #S13828936, SUTTON GROUP-ADMIRAL REALTY INC.. TRREB
 - C$1,625,0005 bd3 ba-- sqft7 Clydesdale Ct, Oro Medonte, ON L0K 1E0For Sale
 MLS ID #S13759756, RE/MAX HALLMARK CHAY REALTY. TRREB
