IMMACULATE BUNGALOW ON NEARLY AN ACRE IN SPRUCEWOOD ESTATES WITH A SELF CONTAINED UNIT & SEPARATE ENTRANCE! Tucked away for ultimate privacy, 8 Nevis Ridge Drive is a beautifully maintained all-brick bungalow that feels like a private retreat while still being just minutes from Hwy 11 and Orillia’s conveniences. Sitting on nearly an acre of lush, landscaped grounds, this home is packed with charm and thoughtful upgrades. Step inside to find rich wood doors and trim, freshly painted walls, and hardwood floors flowing through the living room, hallway, and bedrooms. The kitchen is a true centrepiece, featuring elegant wood-toned cabinetry, granite countertops, stainless steel appliances, ornate ceiling details, and a large breakfast bar perfect for gathering. A striking stone-surround fireplace warms the dining area, which steps out to a covered porch with stairs leading to the scenic grounds. Vaulted ceilings and a gas fireplace add to the cozy yet grand feel of the living room. The primary bedroom hosts a walk-in closet, ensuite and a walkout to a private deck with a newer hot tub. Two additional bedrooms provide flexibility for growing families. The completely finished lower level features a separate entrance and private patio, leading into a completely self contained unit, featuring a kitchen, bedroom, living space and a full bathroom. On the other side of the lower level, you'll find a rec room, a cozy bedroom, a versatile den (potential for bedroom), and a full bathroom- offering the perfect blend of comfort and functionality. A heated and insulated garage with inside entry, a recently redone asphalt driveway, and a newer UV light add even more value. Don’t miss your chance to own this beautifully cared-for home with endless possibilities!
Sold for $1,345,000
C$1,345,000
8 Nevis Ridge Dr, Oro Medonte, ON L0L 1T0
5beds
1,719sqft
Single Family Residence, Residential
Built in 1998
0.99 Acres Lot
$-- Zestimate®
C$782/sqft
C$3,729 Estimated rent
Home value
Not available
Estimated sales range
Not available
Not available
Owner options
List your home for rent
C$3,729/mo
Rent Zestimate®
Find your next renter with Zillow Rental Manager. Plus, with online applications, you can quickly screen prospective tenants – for free.
C$3,729/mo
Rent Zestimate®
Refinance and save
C$5,686/mo
Est. payment
Refinancing to a lower rate could help reduce your monthly payments and save thousands over the life of the loan.
C$5,686/mo
Est. payment
Explore your selling options
Work with a Zillow partner agent
Leverage their expertise and Zillow's premium Showcase listings to get your home seen by more buyers.
Get startedList with your own agent
Get your home in front of millions of buyers by listing it on Zillow.
Learn how to do itSell it yourself
Take full control of how buyers see your home on Zillow by listing For Sale by Owner (FSBO).
List your homeWhat's special
Lush landscaped groundsHardwood floorsElegant wood-toned cabinetryGranite countertopsStainless steel appliancesOrnate ceiling detailsLarge breakfast bar
Zillow last checked:
Listing updated:
Listed by:
Peggy Hill, Salesperson,
RE/MAX Hallmark Peggy Hill Group Realty Brokerage,
Laura Slater,
RE/MAX Hallmark Peggy Hill Group Realty Brokerage
Source: ITSO,MLS®#: 40707884Originating MLS®#: Barrie & District Association of REALTORS® Inc.
Facts & features
Interior
Bedrooms & bathrooms
- Bedrooms: 5
- Bathrooms: 4
- Full bathrooms: 4
- Main level bathrooms: 2
- Main level bedrooms: 3
Bedroom
- Level: Main
Other
- Features: Ensuite Privilege
- Level: Main
Bedroom
- Level: Main
Bedroom
- Level: Basement
Bedroom
- Level: Basement
Bathroom
- Features: 4-Piece
- Level: Main
Bathroom
- Features: 3-Piece
- Level: Basement
Bathroom
- Features: 3-Piece
- Level: Basement
Other
- Features: 3-Piece, Ensuite
- Level: Main
Den
- Level: Basement
Dining room
- Level: Main
Foyer
- Level: Main
Kitchen
- Level: Main
Kitchen
- Level: Basement
Laundry
- Level: Main
Living room
- Level: Main
Living room
- Level: Basement
Mud room
- Level: Basement
Recreation room
- Level: Basement
Heating
- Forced Air-Propane
Cooling
- Central Air
Appliances
- Included: Water Heater Owned, Water Softener, Dishwasher, Dryer, Hot Water Tank Owned, Microwave, Range Hood
- Laundry: Main Level, Multiple Locations
Features
- High Speed Internet, Auto Garage Door Remote(s), Central Vacuum Roughed-in, In-law Capability
- Windows: Window Coverings
- Basement: Separate Entrance,Walk-Out Access,Full,Finished
- Number of fireplaces: 4
- Fireplace features: Electric, Living Room, Propane, Other
Interior area
- Total structure area: 3,342
- Total interior livable area: 1,719 sqft
- Finished area above ground: 1,719
- Finished area below ground: 1,623
Property
Parking
- Total spaces: 10
- Parking features: Attached Garage, Heated Garage, Inside Entrance, Private Drive Double Wide
- Attached garage spaces: 2
- Uncovered spaces: 8
Features
- Stories: 1
- Patio & porch: Patio
- Exterior features: Balcony, Landscaped, Privacy, Private Entrance, Year Round Living
- Has spa: Yes
- Spa features: Hot Tub, Heated
- Has view: Yes
- View description: Trees/Woods
- Waterfront features: Lake/Pond
- Frontage type: North
- Frontage length: 162.45
Lot
- Size: 0.99 Acres
- Dimensions: 162.45 x 194.57
- Features: Rural, Irregular Lot, Near Golf Course, Highway Access, Major Highway, School Bus Route, Schools, Skiing, Trails
Details
- Additional structures: Shed(s)
- Parcel number: 585400078
- Zoning: RUR1*150
- Other equipment: Hot Tub Equipment
Construction
Type & style
- Home type: SingleFamily
- Architectural style: Bungalow
- Property subtype: Single Family Residence, Residential
Materials
- Brick
- Foundation: Poured Concrete
- Roof: Asphalt Shing
Condition
- 16-30 Years
- New construction: No
- Year built: 1998
Utilities & green energy
- Sewer: Septic Tank
- Water: Drilled Well
- Utilities for property: Cable Connected, Propane
Community & HOA
Location
- Region: Oro Medonte
Financial & listing details
- Price per square foot: C$782/sqft
- Annual tax amount: C$5,345
- Date on market: 3/21/2025
- Inclusions: Dishwasher, Dryer, Hot Tub, Hot Tub Equipment, Hot Water Tank Owned, Microwave, Range Hood, Window Coverings, Garage Door Opener X2, Fridge X3, Stove X2, Washer X2, Mirror In Living Room.
- Exclusions: None.
Price history
| Date | Event | Price |
|---|---|---|
| 6/30/2025 | Sold | C$1,345,000C$782/sqft |
Source: ITSO #40707884 Report a problem | ||
Public tax history
Tax history is unavailable.
Neighborhood: L0L
Nearby homes
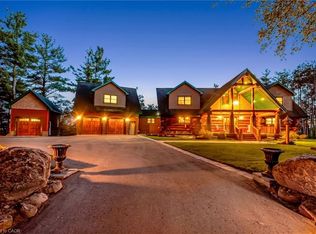
- C$1,999,9996 bd5 ba3.7k sqft11 Nevis Ridge Dr, Oro Medonte, ON L0L1T0For Sale
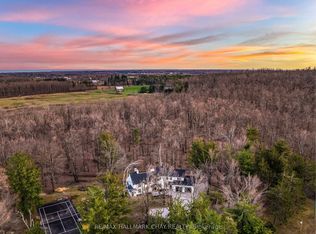
- C$2,099,9005 bd5 ba-- sqft1359 Old Barrie Rd E, Oro Medonte, ON L0L1T0For Sale
- C$779,0003 bd2 ba-- sqft1897 10th Line N, Oro Medonte, ON L0L1T0For Sale

- C$1,899,0004 bd4 ba-- sqft1772 10th Line N, Oro Medonte, ON L0L1T0For Sale
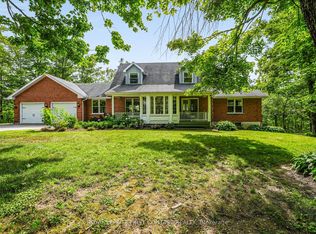
- C$1,349,0006 bd5 ba-- sqft15 Scottdale Dr, Oro Medonte, ON L0L1T0For Sale
- C$1,260,0003 bd4 ba1.7k sqft1424 15/16 Side Rd E, Oro Medonte, ON L0L1T0Sold
- C$--2 bd1 ba800 sqft722 11th Line N UNIT 4, Oro Medonte, ON L0L1T0Off Market
- C$--1 bd1 ba700 sqft722 11th Line N #5, Oro Medonte, ON L0L1T0Off Market
Nearby schools
GreatSchools rating
No schools nearby
We couldn't find any schools near this home.
Schools provided by the listing agent
- Elementary: East Oro P.S./Notre Dame Elementary Catholic School
- High: Twin Lakes S.S/Patrick Fogarty Catholic Secondary School
Source: ITSO. This data may not be complete. We recommend contacting the local school district to confirm school assignments for this home.
- Ontario
- Simcoe County
- Oro-Medonte
- L0L 1T0
- 8 Nevis Ridge Dr
