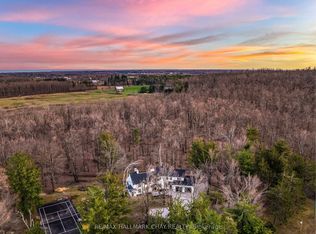
Privately set on 9+ wooded acres behind a gated entrance, this exceptional Oro-Medonte estate offers a rare combination of refined country living, impressive infrastructure and remarkable versatility. The distinctive Cape Cod-style residence provides generous family living with an open-concept kitchen featuring granite counters, flowing into a welcoming family room with wood-burning fireplace. A light-filled sunroom walks out to the expansive rear deck. This home has multiple porches, decks and walkouts throughout; a seamless connection to the peaceful surroundings. The main-level primary suite is a private retreat with a beautifully renovated ensuite featuring heated floors and a luxurious steam shower. The walkout lower level offers additional living and guest space, an indoor sauna, new vinyl flooring and a new heat pump. Beyond the residence, the property truly sets itself apart. Built in 2020, the impressive 59'3" x 26'10" shop/warehouse features in-floor heating, an upper mezzanine, additional storage and its own outdoor water supply. A separate detached garage converted to office space offers a kitchen, updated flooring and a new roof in 2025, while additional detached garage space provides guest accommodations. A mobile-controlled gated entrance, camera and alarm system, generator, water softener, recent well improvements and solar energy income complete this exceptional offering. Private, substantial and incredibly versatile, this is a rare opportunity to live, work, entertain and retreat on one remarkable Oro-Medonte estate.
For sale
C$1,899,000
1772 10th Line N, Oro Medonte, ON L0L 1T0
4beds
4baths
Single Family Residence
Built in ----
9 Square Feet Lot
$-- Zestimate®
C$--/sqft
C$-- HOA
What's special
Distinctive cape cod-style residenceGenerous family livingIndoor sauna
- 3 hours
- 1
- 0
Zillow last checked:
Listing updated:
Listed by:
ROYAL LEPAGE FIRST CONTACT REALTY
Source: TRREB,MLS®#: S13765138 Originating MLS®#: Toronto Regional Real Estate Board
Originating MLS®#: Toronto Regional Real Estate BoardFacts & features
Interior
Bedrooms & bathrooms
- Bedrooms: 4
- Bathrooms: 4
Heating
- Forced Air, Propane
Cooling
- Central Air
Appliances
- Included: Bar Fridge, Built-In Oven, Water Heater Owned
Features
- Central Vacuum, In-Law Capability, Primary Bedroom - Main Floor, Sauna, Storage
- Basement: Partially Finished,Walk-Out Access
- Has fireplace: Yes
- Fireplace features: Family Room, Wood Burning
Interior area
- Living area range: 2500-3000 null
Video & virtual tour
Property
Parking
- Total spaces: 14
- Parking features: Private
- Has garage: Yes
Features
- Stories: 2
- Patio & porch: Deck
- Exterior features: Year Round Living
- Pool features: None
- Has spa: Yes
- Spa features: Hot Tub
- Has view: Yes
- View description: Trees/Woods
- Waterfront features: None
Lot
- Size: 9 Square Feet
- Features: Golf, Wooded/Treed, School, Irregular Lot
- Topography: Wooded/Treed
Details
- Additional structures: Additional Garage(s), Workshop, Storage
- Parcel number: 585370053
- Other equipment: Propane Tank
Construction
Type & style
- Home type: SingleFamily
- Property subtype: Single Family Residence
Materials
- Brick, Vinyl Siding
- Foundation: Unknown
- Roof: Asphalt Shingle
Utilities & green energy
- Sewer: Septic
- Water: Drilled Well
Community & HOA
Community
- Security: Security Gate
Location
- Region: Oro Medonte
Financial & listing details
- Annual tax amount: C$7,178
- Date on market: 9/10/2026
Price history
Price history is unavailable.
Public tax history
Tax history is unavailable.
Climate risks
Neighborhood: L0L
Nearby schools
GreatSchools rating
No schools nearby
We couldn't find any schools near this home.


Similar homes
- C$1,529,0004 bd4 ba-- sqft29 Thoroughbred Dr, Oro Medonte, ON L0K 1E0For Sale
 MLS ID #S13761016, REAL BROKER ONTARIO LTD.. TRREB
 - C$1,875,0003 bd2 ba-- sqft2371 Lakeshore Rd E, Oro Medonte, ON L0L 1T0For Sale
 MLS ID #S13746640, ENGEL & VOLKERS BARRIE. TRREB
 - C$1,474,0004 bd4 ba-- sqft16 Gelderland Cres, Oro Medonte, ON L0K 1E0For Sale
 MLS ID #S13759136, RIGHT AT HOME REALTY INC.. TRREB
 - C$2,100,0006 bd5 ba3.7k sqft11 Nevis Ridge Dr, Oro Medonte, ON L0L 1T0For Sale
 MLS ID #40834070, Michael Kalistchuk, Salesperson, THE AGENCY. ITSO
