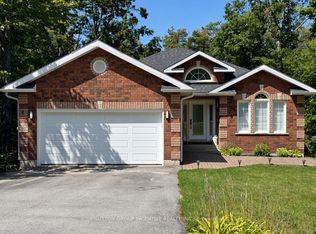
This home offers the rare combination of serene country living and exceptional convenience, nestled on a picturesque, tree-lined lot just minutes from every essential amenity. Surrounded by mature landscaping and natural beauty, the property delivers a private retreat-like setting while maintaining easy access to shopping, dining, schools, recreation, and commuter routes. Thoughtfully designed and beautifully upgraded, this impressive Colonial-style residence showcases exquisite finishes, generous principal rooms, and a layout tailored to modern family living. The Chef-inspired kitchen serves as the heart of the home, while the expansive living and entertaining spaces create a seamless balance of comfort and sophistication. A standout feature is the self-contained lower-level suite, complete with its own kitchenette, bedroom, full bathroom, and laundry - making it ideal for multi-generational living, guests, caregivers, or income potential. Lower level is rounded out by a home gym and additional storage. Above the oversized garage, an extraordinary multi-purpose room offers the ultimate entertainment experience, featuring surround sound, a wet bar, and billiards area. Step outside to discover a backyard designed for year-round enjoyment. Relax in the hot tub beneath the gazebo, host unforgettable gatherings on the patio, or simply enjoy the peace and privacy offered by the fully fenced, two-tiered yard with a backdrop of Mother Nature's canopy. Extensively improved throughout, recent upgrades include updated windows, furnace, heat pump, Generac generator, flooring, lighting, blinds, insulation, painting, and more, providing confidence that the home's major systems and infrastructure have been meticulously maintained. A truly exceptional property where timeless elegance, modern comforts, and peaceful natural surroundings come together to create an extraordinary place to call home.
For sale
C$1,399,900
9 Bridle Path, Oro Medonte, ON L0L 2L0
4beds
4baths
Single Family Residence
Built in ----
0 Square Feet Lot
$-- Zestimate®
C$--/sqft
C$-- HOA
What's special
Picturesque tree-lined lotExquisite finishesGenerous principal roomsChef-inspired kitchenSelf-contained lower-level suiteHome gymAdditional storage
- 1 day
- 6
- 0
Zillow last checked:
Listing updated:
Listed by:
RE/MAX HALLMARK CHAY REALTY
Source: TRREB,MLS®#: S13757332 Originating MLS®#: Toronto Regional Real Estate Board
Originating MLS®#: Toronto Regional Real Estate BoardFacts & features
Interior
Bedrooms & bathrooms
- Bedrooms: 4
- Bathrooms: 4
Heating
- Forced Air, Gas
Cooling
- Central Air
Appliances
- Included: Water Heater Owned, Water Softener
Features
- In-Law Capability, In-Law Suite
- Basement: Full,Finished
- Has fireplace: Yes
- Fireplace features: Living Room
Interior area
- Living area range: 2500-3000 null
Property
Parking
- Total spaces: 10
- Parking features: Private Double, Garage Door Opener
- Has garage: Yes
Features
- Stories: 2.5
- Patio & porch: Patio, Deck, Porch
- Exterior features: Year Round Living, Lawn Sprinkler System, Landscaped, Recreational Area
- Pool features: None
- Has spa: Yes
- Spa features: Hot Tub
Lot
- Size: 0 Square Feet
- Features: Rec./Commun.Centre, Skiing, Wooded/Treed, Golf, Greenbelt/Conservation, Park
Details
- Parcel number: 740540145
- Other equipment: Air Exchanger
Construction
Type & style
- Home type: SingleFamily
- Property subtype: Single Family Residence
Materials
- Other
- Foundation: Poured Concrete
- Roof: Asphalt Shingle
Utilities & green energy
- Sewer: Septic
Community & HOA
Community
- Security: Security System, Carbon Monoxide Detector(s), Smoke Detector(s)
Location
- Region: Oro Medonte
Financial & listing details
- Annual tax amount: C$6,557
- Date on market: 9/8/2026
Price history
Price history is unavailable.
Public tax history
Tax history is unavailable.
Climate risks
Neighborhood: L0L
Nearby schools
GreatSchools rating
No schools nearby
We couldn't find any schools near this home.
Similar homes
- C$1,395,0004 bd3 ba-- sqft34 Alpine Way, Oro Medonte, ON L0L 2L0For Sale
 MLS ID #S13737344, ROYAL LEPAGE FIRST CONTACT REALTY. TRREB
 - C$1,250,0004 bd3 ba-- sqft13 Alpine Way, Oro Medonte, ON L0L 2L0For Sale
 MLS ID #S13742930, RIGHT AT HOME REALTY INC.. TRREB
 - C$1,280,0004 bd3 ba-- sqft3 Nordic Trl, Oro Medonte, ON L0L 2L0For Sale
 MLS ID #S13674818, RE/MAX HALLMARK CHAY REALTY. TRREB
 - C$1,299,9994 bd3 ba-- sqft17 Bridle Path, Oro Medonte, ON L0L 2L0For Sale
 MLS ID #S13232422, SUTTON GROUP INCENTIVE REALTY INC.. TRREB
