Welcome to refined four-season living in the heart of Horseshoe Valley - one of Ontario's emerging "Blue Zone" inspired communities, where residents of all ages embrace an active, healthy, and connected lifestyle. Set on a quiet, prestigious street in Oro-Medonte, 57 Highland Dr offers executive comfort surrounded by nature, recreation, and vibrant community living. Walk to the new elementary school and state-of-the-art rec centre, further enhancing the area's family-friendly appeal and long-term value. Wellness and outdoor living are part of everyday life. Golf, skiing, hiking, cycling, fitness trails, and year-round recreation are all just minutes from your doorstep, creating an unmatched lifestyle for active families, professionals, and retirees alike.This beautifully maintained home features bright, spacious living areas filled with natural light from oversized windows framing peaceful views. The flexible layout is ideal for families, professionals working from home, or down-sizers seeking elegant main-floor living. At the centre of the home, the kitchen offers generous workspace, abundant storage, and seamless connection to the dining and living areas - perfectly designed for both everyday living and social gatherings.The bedrooms are thoughtfully designed for comfort and privacy. The main-level primary suite serves as a true retreat, complete with a walk-in closet, private ensuite, and walkout to a future hot tub area with wiring already in place. A spacious bonus room above the garage provides exceptional flexibility for guests, a home office, studio, or hobby space.The fully finished lower level adds valuable additional living space and is perfectly suited for a recreation room, home gym, games area, or media lounge - with billiard table included. This home offers the perfect balance of luxury and wellness-focused living.This is more than a home - it's a lifestyle destination where community, recreation, and nature come together beautifully.
For sale
C$1,150,000
57 Highland Dr, Oro Medonte, ON L0L 2L0
4beds
4baths
Single Family Residence
Built in ----
0 Square Feet Lot
$-- Zestimate®
C$--/sqft
C$-- HOA
What's special
- 59 days |
- 11 |
- 0 |
Zillow last checked:
Listing updated:
Listed by:
RIGHT AT HOME REALTY INC.
Source: TRREB,MLS®#: S13219996 Originating MLS®#: Toronto Regional Real Estate Board
Originating MLS®#: Toronto Regional Real Estate BoardFacts & features
Interior
Bedrooms & bathrooms
- Bedrooms: 4
- Bathrooms: 4
Primary bedroom
- Description: Primary Bedroom
- Level: Main
- Area: 16.28 Square Meters
- Area source: Other
- Dimensions: 4.11 x 3.96
Bedroom 2
- Description: Bedroom
- Level: Second
- Area: 17.78 Square Meters
- Area source: Other
- Dimensions: 4.49 x 3.96
Bedroom 3
- Description: Bedroom
- Level: Second
- Area: 12.26 Square Meters
- Area source: Other
- Dimensions: 3.66 x 3.35
Bedroom 4
- Description: Great Room
- Level: Basement
- Area: 25.04 Square Meters
- Area source: Other
- Dimensions: 4.57 x 5.48
Bathroom
- Description: Bathroom
- Level: Main
- Area: 0 Square Meters
- Area source: Other
- Dimensions: 4.57 x 5.48
Bathroom
- Description: Great Room
- Level: Second
- Area: 25.04 Square Meters
- Area source: Other
- Dimensions: 4.57 x 5.48
Bathroom
- Description: Bathroom
- Level: Main
- Area: 0 Square Meters
- Area source: Other
- Dimensions: 4.57 x 5.48
Bathroom
- Description: Office
- Level: Basement
- Area: 38.17 Square Meters
- Area source: Other
- Dimensions: 4.26 x 8.96
Dining room
- Description: Dining Room
- Level: Main
- Area: 16.27 Square Meters
- Area source: Other
- Dimensions: 3.81 x 4.27
Family room
- Description: Great Room
- Level: Second
- Area: 25.04 Square Meters
- Area source: Other
- Dimensions: 4.57 x 5.48
Game room
- Description: Exercise Room
- Level: Basement
- Area: 11.17 Square Meters
- Area source: Other
- Dimensions: 2.82 x 3.96
Great room
- Description: Great Room
- Level: Main
- Area: 25.04 Square Meters
- Area source: Other
- Dimensions: 4.57 x 5.48
Kitchen
- Description: Kitchen
- Level: Main
- Area: 29.24 Square Meters
- Area source: Other
- Dimensions: 5.57 x 5.25
Laundry
- Description: Laundry
- Level: Main
- Area: 0 Square Meters
- Area source: Other
- Dimensions: 4.57 x 5.48
Recreation
- Description: Recreation
- Level: Basement
- Area: 64.15 Square Meters
- Area source: Other
- Dimensions: 9.90 x 6.48
Heating
- Forced Air, Gas
Cooling
- Central Air
Appliances
- Included: Water Softener
Features
- Central Vacuum, ERV/HRV, In-Law Capability, Primary Bedroom - Main Floor, Rough-In Bath, Storage
- Basement: Full,Finished
- Has fireplace: Yes
- Fireplace features: Family Room, Natural Gas
Interior area
- Living area range: 2000-2500 null
Video & virtual tour
Property
Parking
- Total spaces: 8
- Parking features: Private Double, Garage Door Opener
- Has attached garage: Yes
Features
- Patio & porch: Deck
- Exterior features: Awning(s), Landscaped
- Pool features: None
Lot
- Size: 0 Square Feet
- Features: Golf, Park, School, Rec./Commun.Centre, Skiing
Details
- Additional structures: Garden Shed
- Parcel number: 740500740
- Other equipment: Sump Pump
Construction
Type & style
- Home type: SingleFamily
- Architectural style: Bungaloft
- Property subtype: Single Family Residence
Materials
- Wood
- Foundation: Poured Concrete
- Roof: Asphalt Shingle
Utilities & green energy
- Sewer: Septic
Community & HOA
Location
- Region: Oro Medonte
Financial & listing details
- Annual tax amount: C$6,588
- Date on market: 6/1/2026
RIGHT AT HOME REALTY INC.
RIGHT AT HOME REALTY INC.
By pressing Contact Agent, you agree that the real estate professional identified above may call/text you about your search, which may involve use of automated means and pre-recorded/artificial voices. You don't need to consent as a condition of buying any property, goods, or services. Message/data rates may apply. You also agree to our Terms of Use. Zillow does not endorse any real estate professionals. We may share information about your recent and future site activity with your agent to help them understand what you're looking for in a home.
Price history
Price history is unavailable.
Public tax history
Tax history is unavailable.
Climate risks
Neighborhood: L0L
Nearby schools
GreatSchools rating
No schools nearby
We couldn't find any schools near this home.
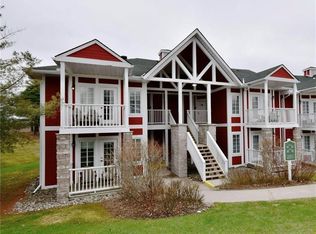
- C$439,0002 bd2 ba1.2k sqft90 Highland Dr #2014/15, Oro Medonte, ON L0L2L0For Sale
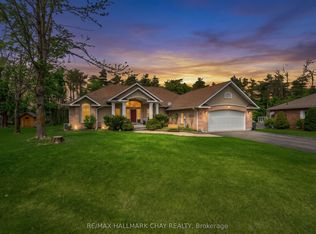
- C$1,199,9003 bd3 ba-- sqft16 Chestnut Ln, Oro Medonte, ON L0L2L0For Sale
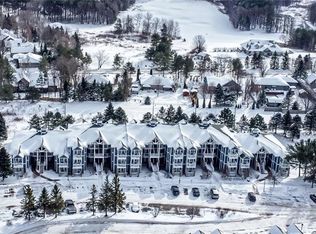
- C$490,0002 bd2 ba1.4k sqft90 Highland Dr #2220-2221, Oro Medonte, ON L0L2L0Sold
- C$1,324,9994 bd3 ba-- sqft17 Bridle Path, Oro Medonte, ON L0L2L0For Sale

- C$1,270,0004 bd3 ba-- sqft13 Alpine Way, Oro Medonte, ON L0L2L0For Sale
- C$1,105,0003 bd2 ba2.2k sqft9 Fairway Ct, Oro Medonte, ON L0L2L0Sold
- C$1,099,0005 bd2 ba-- sqft97 Highland Dr, Oro Medonte, ON L0L2L0For Sale
- C$3,0002 bd2 ba-- sqft90 Highland Dr #2442-43, Oro Medonte, ON L0L2L0For Rent
Similar homes
- C$1,270,0004 bd3 ba-- sqft13 Alpine Way, Oro Medonte, ON L0L 2L0For Sale
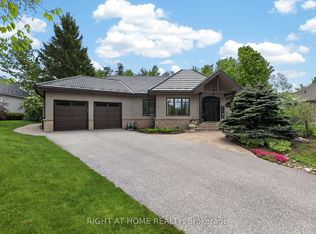 MLS ID #S12948998, RIGHT AT HOME REALTY INC.. TRREB
 - C$1,362,0004 bd3 ba-- sqft3 Nordic Trl, Oro Medonte, ON L0L 2L0For Sale
 MLS ID #S13465652, RE/MAX HALLMARK CHAY REALTY. TRREB
 - C$1,348,0004 bd3 ba-- sqft16 Highland Dr, Oro Medonte, ON L0L 2L0For Sale
 MLS ID #S13417362, RE/MAX HALLMARK CHAY REALTY. TRREB
 - C$1,199,9003 bd3 ba-- sqft16 Chestnut Ln, Oro Medonte, ON L0L 2L0For SaleMLS ID #S13457076, RE/MAX HALLMARK CHAY REALTY. TRREB
- C$1,275,0004 bd3 ba-- sqft6 Maplehill Dr, Oro Medonte, ON L0L 2L0For SaleMLS ID #S13593448, RE/MAX HALLMARK PEGGY HILL GROUP REALTY. TRREB
- C$938,0003 bd3 ba-- sqft32 Valleycrest Dr, Oro Medonte, ON L0L 2L0For SaleMLS ID #S13157392, RE/MAX HALLMARK CHAY REALTY. TRREB
- C$849,9005 bd3 ba-- sqft16 Landscape Dr, Oro Medonte, ON L0L 2L0For SaleMLS ID #S13577476, FARIS TEAM REAL ESTATE. TRREB
- C$1,120,0004 bd3 ba-- sqft24 Brambel Rd, Oro Medonte, ON L0L 2L0For SaleMLS ID #S13461916, SUTTON GROUP INCENTIVE REALTY INC.. TRREB
- C$1,249,9996 bd4 ba-- sqft11 Woodland Cres, Oro Medonte, ON L4M 4Y8For SaleMLS ID #S12922472, RIGHT AT HOME REALTY INC.. TRREB
- C$1,249,0006 bd4 ba-- sqft3225 10th Line N, Oro Medonte, ON L0L 1T0For SaleMLS ID #S13609502, Royal LePage In Touch Realty. TRREB
- C$1,199,0004 bd3 ba-- sqft27 Rosewood Ave, Springwater, ON L9X 0P5For SaleMLS ID #S13121912, Keller Williams Experience Realty. TRREB
- C$1,499,0004 bd4 ba-- sqft16 Gelderland Cres, Oro Medonte, ON L0K 1E0For SaleMLS ID #S13232588, RIGHT AT HOME REALTY INC.. TRREB
- C$1,149,0004 bd4 ba-- sqft23 Bluewater Trl, Barrie, ON L4N 0G8For SaleMLS ID #S13169142, FARIS TEAM REAL ESTATE. TRREB
- C$1,499,0004 bd5 ba-- sqft8 Forest Heights Ct, Oro Medonte, ON L0L 2E0For SaleMLS ID #S13481446, RIGHT AT HOME REALTY INC.. TRREB
- C$995,0005 bd3 ba-- sqft12 Mariposa Cres, Oro Medonte, ON L0L 1T0For SaleMLS ID #S13543306, PARKER COULTER REALTY BROKERAGE INC.. TRREB
- C$1,569,0004 bd4 ba-- sqft29 Thoroughbred Dr, Oro Medonte, ON L0K 1E0For SaleMLS ID #S13551866, REAL BROKER ONTARIO LTD.. TRREB
- C$1,299,0006 bd4 ba-- sqft2029 Elana Dr, Severn, ON L3V 0C1For SaleMLS ID #S13547728, Royal LePage Lakes Of Muskoka Realty. TRREB
- C$1,295,0004 bd3 ba-- sqft1897 Marchmont Rd, Severn, ON L3V 0V6For SaleMLS ID #S12994472, CENTURY 21 B.J. ROTH REALTY LTD., BROKERAGE. TRREB
- C$1,299,9004 bd4 ba-- sqft868 Eastdale Dr, Wasaga Beach, ON L9Z 2R5For SaleMLS ID #S13502784, STONEMILL REALTY INC.. TRREB
- C$1,099,0003 bd3 ba-- sqft3744 Wainman Line, Severn, ON L3V 0Z5For SaleMLS ID #S13456968, RE/MAX REALTRON REALTY INC.. TRREB
