SOLD FIRM AWAITING DEPOSIT ESCAPE THE ORDINARY AT THIS STUNNING EXECUTIVE HOME IN HORSESHOE HIGHLANDS! Tucked away on a quiet court in the exclusive Horseshoe Highlands, this property delivers the WOW factor you’ve been dreaming of. Drive up the private 6-car driveway framed by mature trees and manicured gardens. The double-car garage offers ample space for guests, toys, or recreational equipment. The home’s exterior features a stone front walkway, a spacious patio out back, and a handy garden shed. It backs onto a forested area, offering scenic views and unbeatable privacy. This home delivers nearly 3,000 sq ft of finished living space, part of an impressive 4,596 sq ft total, where soaring 9 ft ceilings and expansive windows enhance the natural light. Expect dramatic feature walls, stylish light fixtures, pot lights, and dark wood-look flooring to create a bright, upscale ambiance throughout. The gourmet kitchen will inspire your inner chef with timeless white cabinetry complemented by crown moulding, an island perfectly placed for entertaining, granite countertops, and ample storage. Step out from the kitchen to an expansive patio and a private, tree-lined backyard with no direct rear neighbours. Entertain in the formal dining area, relax in the living room with a gas fireplace, or kick back in the separate family room, complete with an additional gas fireplace. The primary suite is a peaceful retreat, complete with a walk-in closet with custom organizers and a spa-inspired ensuite. Enjoy a frameless glass shower with rainfall head and bench, a deep soaker tub set between dual windows, and a granite-topped dual vanity. Even the laundry room is thoughtfully designed, with upper cabinets, a folding counter, a laundry sink, and direct garage access. The partially finished basement offers a generous rec room and space to personalize or expand as needed. All of this is just minutes from everyday essentials, dining, golf courses, ski hills, trails and Horseshoe Resort.
Sold for $1,105,000
C$1,105,000
9 Fairway Ct, Oro Medonte, ON L0L 2L0
3beds
2,298sqft
Single Family Residence, Residential
Built in 1998
0.37 Acres Lot
$-- Zestimate®
C$481/sqft
C$2,865 Estimated rent
Home value
Not available
Estimated sales range
Not available
Not available
Owner options
List your home for rent
C$2,865/mo
Rent Zestimate®
Find your next renter with Zillow Rental Manager. Plus, with online applications, you can quickly screen prospective tenants – for free.
C$2,865/mo
Rent Zestimate®
Refinance and save
C$4,672/mo
Est. payment
Refinancing to a lower rate could help reduce your monthly payments and save thousands over the life of the loan.
C$4,672/mo
Est. payment
Explore your selling options
Work with a Zillow partner agent
Leverage their expertise and Zillow's premium Showcase listings to get your home seen by more buyers.
Get startedList with your own agent
Get your home in front of millions of buyers by listing it on Zillow.
Learn how to do itSell it yourself
Take full control of how buyers see your home on Zillow by listing For Sale by Owner (FSBO).
List your homeWhat's special
Mature treesManicured gardensStone front walkwaySpacious patioScenic viewsExpansive windowsDramatic feature walls
Zillow last checked:
Listing updated:
Listed by:
Peggy Hill, Salesperson,
RE/MAX Hallmark Peggy Hill Group Realty Brokerage,
Justin Stewart,
RE/MAX Hallmark Peggy Hill Group Realty Brokerage
Source: ITSO,MLS®#: 40734364Originating MLS®#: Barrie & District Association of REALTORS® Inc.
Facts & features
Interior
Bedrooms & bathrooms
- Bedrooms: 3
- Bathrooms: 2
- Full bathrooms: 2
- Main level bathrooms: 2
- Main level bedrooms: 3
Other
- Description: WIC: 11'1" x 9'1"
- Features: Ensuite Privilege, Walk-in Closet
- Level: Main
Bedroom
- Level: Main
Bedroom
- Level: Main
Bathroom
- Features: 4-Piece
- Level: Main
Other
- Features: 5+ Piece, Ensuite
- Level: Main
Breakfast room
- Features: Open Concept
- Level: Main
Family room
- Features: Fireplace, Open Concept
- Level: Main
Foyer
- Features: Tile Floors
- Level: Main
Kitchen
- Features: Double Vanity, Open Concept, Walkout to Balcony/Deck
- Level: Main
Laundry
- Features: Inside Entry, Tile Floors
- Level: Main
Living room
- Features: Fireplace, Open Concept
- Level: Main
Recreation room
- Features: Carpet
- Level: Basement
Heating
- Forced Air, Natural Gas
Cooling
- Central Air
Appliances
- Included: Water Heater, Dishwasher, Dryer, Refrigerator, Stove, Washer
- Laundry: Main Level
Features
- Auto Garage Door Remote(s), Rough-in Bath, Sewage Pump, Other
- Basement: Full,Partially Finished,Sump Pump
- Number of fireplaces: 2
- Fireplace features: Family Room, Living Room, Gas
Interior area
- Total structure area: 2,963
- Total interior livable area: 2,298 sqft
- Finished area above ground: 2,298
- Finished area below ground: 665
Property
Parking
- Total spaces: 8
- Parking features: Attached Garage, Inside Entrance, Private Drive Double Wide
- Attached garage spaces: 2
- Uncovered spaces: 6
Features
- Stories: 1
- Patio & porch: Patio
- Exterior features: Landscaped, Privacy
- Has view: Yes
- View description: Forest, Trees/Woods
- Frontage type: East
- Frontage length: 98.40
Lot
- Size: 0.37 Acres
- Dimensions: 98.4 x 164.04
- Features: Urban, Rectangular, Near Golf Course, Quiet Area, Skiing, Other
- Topography: Dry,Flat,Wooded/Treed
Details
- Additional structures: Shed(s)
- Parcel number: 740540013
- Zoning: R1
Construction
Type & style
- Home type: SingleFamily
- Architectural style: Bungalow
- Property subtype: Single Family Residence, Residential
Materials
- Brick
- Foundation: Poured Concrete
- Roof: Asphalt Shing
Condition
- 16-30 Years
- New construction: No
- Year built: 1998
Utilities & green energy
- Sewer: Septic Tank
- Water: Municipal
Community & HOA
Community
- Security: Carbon Monoxide Detector(s), Smoke Detector(s)
Location
- Region: Oro Medonte
Financial & listing details
- Price per square foot: C$481/sqft
- Annual tax amount: C$5,524
- Date on market: 6/2/2025
- Inclusions: Dishwasher, Dryer, Refrigerator, Stove, Washer, Generator, Dog Fence (As-Is.)
- Exclusions: All Wall Sconces & Sauna.
Price history
| Date | Event | Price |
|---|---|---|
| 9/19/2025 | Sold | C$1,105,000C$481/sqft |
Source: ITSO #40734364 Report a problem | ||
Public tax history
Tax history is unavailable.
Neighborhood: L0L
Nearby homes
- C$1,348,0004 bd3 ba-- sqft16 Highland Dr, Oro Medonte, ON L0L2L0For Sale

- C$1,150,0004 bd4 ba-- sqft57 Highland Dr, Oro Medonte, ON L0L2L0For Sale
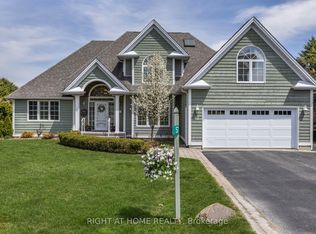
- C$988,0003 bd3 ba-- sqft32 Valleycrest Dr, Oro Medonte, ON L0L2L0For Sale
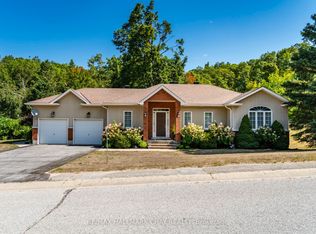
- C$1,178,0004 bd3 ba-- sqft23 Country Club Ln, Oro Medonte, ON L4M4Y8For Sale
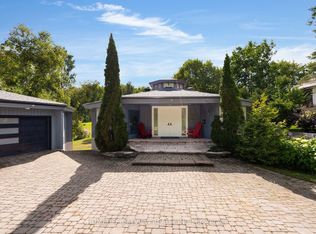
- C$917,0003 bd3 ba1.7k sqft25 Cathedral Pines Rd, Oro Medonte, ON L4M4Y8Sold
- C$825,0003 bd2 ba1.5k sqft20 Cathedral Pines Rd, Oro Medonte, ON L4M4Y8Sold
- C$1,324,9994 bd3 ba-- sqft17 Bridle Path, Oro Medonte, ON L0L2L0For Sale
- C$949,0003 bd2 ba-- sqft5 Pine Point, Oro Medonte, ON L4M4Y8For Sale
Nearby schools
GreatSchools rating
No schools nearby
We couldn't find any schools near this home.
Schools provided by the listing agent
- Elementary: W.R. Best P.S./Sister Catherine Donnelly C.S.
- High: Eastview S.S./St. Joseph's Catholic H.S.
Source: ITSO. This data may not be complete. We recommend contacting the local school district to confirm school assignments for this home.
- Ontario
- Simcoe County
- Oro-Medonte
- L0L 2L0
- 9 Fairway Ct
Nearby cities
Nearby zip codes
Other Oro-Medonte Topics
