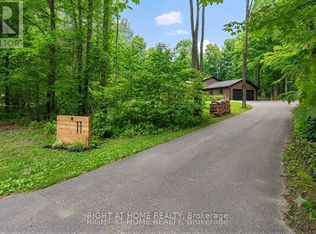
Quick closing opportunity!! Nestled on a quiet cul-de-sac in the sought-after Cathedral Pines community of Horseshoe Valley, this custom-built chalet-style bungalow is a rare offering. Lovingly maintained by its original owner, the home backs onto a low maintenance ravine-like setting, barely any grass to cut; surrounded by mature trees and nature, creating a private retreat just minutes from year-round recreation. The sun-filled main floor features soaring cathedral ceilings and a stunning picture window that frames picturesque views of the natural landscape beyond. A true bird lover's paradise, enjoy regular visits from hummingbirds, blue jays, cardinals and other local wildlife from the comfort of your living room. The spacious primary bedroom offers a private 4-piece ensuite, while the bright walkout lower level includes two additional bedrooms, a full bathroom, and direct access to the patio and backyard. Septic is in the front yard so the backyard could accommodate a pool. After a day outdoors, unwind and relax in your own sauna. An attached single-car garage and ample driveway parking provide plenty of space for family and guests. Located in the vibrant Horseshoe Valley community, enjoy easy access to the scenic Copeland Forest, skiing and golf at Horseshoe Resort, rejuvenating spa experiences at Vettä Nordic Spa, and an extensive network of walking and biking trails. A new community centre and elementary school are also nearby, making this an ideal location for families and outdoor enthusiasts alike. Experience the perfect blend of comfort, privacy, and four-season living in one of Horseshoe Valley's most desirable neighbourhoods. Welcome Home.
For sale
C$949,000
5 Pine Point, Oro Medonte, ON L4M 4Y8
3beds
2baths
Single Family Residence
Built in ----
0.5 Acres Lot
$-- Zestimate®
C$--/sqft
C$-- HOA
What's special
Quiet cul-de-sacSun-filled main floorSoaring cathedral ceilingsStunning picture windowSpacious primary bedroomBright walkout lower levelAttached single-car garage
- 100 days
- 11
- 0
Zillow last checked:
Listing updated:
Listed by:
RIGHT AT HOME REALTY INC.
Source: TRREB,MLS®#: S13521792 Originating MLS®#: Toronto Regional Real Estate Board
Originating MLS®#: Toronto Regional Real Estate BoardFacts & features
Interior
Bedrooms & bathrooms
- Bedrooms: 3
- Bathrooms: 2
Primary bedroom
- Level: Main
- Dimensions: 4.51 x 4.07
Bedroom 2
- Level: Basement
- Dimensions: 3.87 x 3.57
Bedroom 3
- Level: Basement
- Dimensions: 4.37 x 3.52
Bathroom
- Level: Main
- Dimensions: 2.99 x 2.08
Bathroom
- Level: Basement
- Dimensions: 2.63 x 2.31
Dining room
- Level: Main
- Dimensions: 4.93 x 3.42
Foyer
- Level: Main
- Dimensions: 2.79 x 2.43
Kitchen
- Level: Main
- Dimensions: 3.79 x 3.31
Living room
- Level: Main
- Dimensions: 4.93 x 4.84
Other
- Level: Basement
- Dimensions: 2.06 x 1.99
Recreation
- Level: Basement
- Dimensions: 7.79 x 4.72
Utility room
- Level: Basement
- Dimensions: 2.06 x 2.01
Heating
- Forced Air, Gas
Cooling
- Central Air
Features
- Primary Bedroom - Main Floor
- Basement: Full,Walk-Out Access
- Has fireplace: Yes
- Fireplace features: Living Room, Recreation Room
Interior area
- Living area range: 1100-1500 null
Video & virtual tour
Property
Parking
- Total spaces: 8
- Parking features: Private
- Has garage: Yes
Features
- Pool features: None
Lot
- Size: 0.5 Acres
- Features: Skiing, School, Golf, Cul de Sac/Dead End, Rec./Commun.Centre, Rectangular Lot
Details
- Parcel number: 585270019
Construction
Type & style
- Home type: SingleFamily
- Architectural style: Chalet
- Property subtype: Single Family Residence
Materials
- Board & Batten
- Foundation: Other
- Roof: Asphalt Shingle
Utilities & green energy
- Sewer: Septic
Community & HOA
Location
- Region: Oro Medonte
Financial & listing details
- Annual tax amount: C$5,000
- Date on market: 7/4/2026
Price history
Price history is unavailable.
Public tax history
Tax history is unavailable.
Climate risks
Neighborhood: L4M
Nearby schools
GreatSchools rating
No schools nearby
We couldn't find any schools near this home.
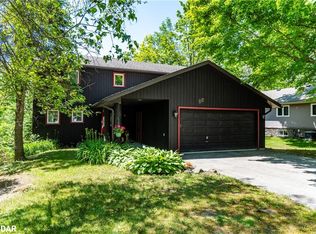
- C$917,0003 bd3 ba1.7k sqft25 Cathedral Pines Rd, Oro Medonte, ON L4M4Y8Sold
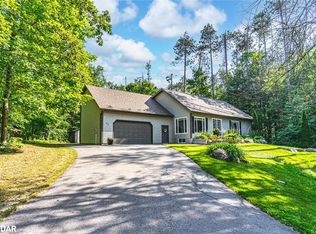
- C$825,0003 bd2 ba1.5k sqft20 Cathedral Pines Rd, Oro Medonte, ON L4M4Y8Sold

- C$1,065,0004 bd3 ba1.6k sqft22 Pine Ridge Trl, Oro Medonte, ON L4M4Y8Sold
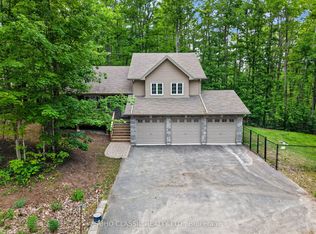
- C$749,9003 bd2 ba-- sqft47 Cathedral Pines Rd, Oro Medonte, ON L4M4Y8For Sale

Similar homes
- C$998,0003 bd3 ba-- sqft16 Oneida Ave, Oro Medonte, ON L0K 1E0For Sale
 MLS ID #S13487302, SOHO CLASSIC REALTY LTD.. TRREB
 - C$949,9005 bd3 ba-- sqft23 Algonquin Trl, Oro Medonte, ON L0K 1E0For Sale
 MLS ID #S13795866, RE/MAX HALLMARK CHAY REALTY. TRREB
 - C$1,150,0006 bd4 ba-- sqft11 Woodland Cres, Oro Medonte, ON L4M 4Y8For Sale
 MLS ID #S12922472, RIGHT AT HOME REALTY INC.. TRREB
 - C$1,080,0004 bd4 ba-- sqft57 Highland Dr, Oro Medonte, ON L0L 2L0For Sale
 MLS ID #S13742900, RIGHT AT HOME REALTY INC.. TRREB
