Exceptional Luxury Value! Experience refined Luxury in this Stunning Executive Residence offering over 3,550 sq. ft. of thoughtfully designed, open-concept living space. Set on a quiet court on a premium 1.37-acre lot, this exceptional Home is surrounded by a private forest backdrop-your own serene Oasis.The Grand main level Welcomes you with unique 10-ft Ceilings and Elegant formal Living and Dining rooms, ideal for entertaining. A main-floor Office provides a perfect work or study space. The upgraded chef-inspired Kitchen features extended-height custom Cabinetry, high-end built-in Appliances, a walk-in pantry, and a sleek Coffee/Servery station. Overlooking the spacious breakfast area with walkout to the backyard, it flows seamlessly into the inviting family room with fireplace ideal for creating lasting memories. Upstairs, the Luxurious primary retreat offers two walk-in closets and a Spa-like ensuite with a soaking tub and glass shower. Three additional oversized bedrooms, each feature their own ensuite bath, walk-in closet, and large windows for natural light. Refined finishes include 8-ft doors, hardwood flooring, a modern staircase, pot lighting, and abundant natural light throughout. Custom 9-ft Ceilings continue on the Second Level and in the Bright walk-out Basement-an ideal space to customize. A separate side entrance leads to a functional mudroom, 3 car Garage inside access, Powder room, and finished Laundry. With approximately $300K in premium upgrades, this Home is located in a sought-after Oro-Medonte Estate Community, just minutes to Ski Resorts, Trails, and year-round Recreation. Conveniently close to Barrie, Orillia, with easy connectivity to Highways 11 & 400 for commuting to the GTA. A rare offering where Modern Luxury meets Natural Beauty. Vacant with flexible closing available. Private viewings offered.
For sale
C$1,499,000
8 Forest Heights Ct, Oro Medonte, ON L0L 2E0
4beds
5baths
Single Family Residence
Built in ----
1 Square Feet Lot
$-- Zestimate®
C$--/sqft
C$-- HOA
What's special
Private forest backdropMain-floor officeUpgraded chef-inspired kitchenExtended-height custom cabinetryHigh-end built-in appliancesWalk-in pantryLuxurious primary retreat
- 41 days |
- 3 |
- 0 |
Zillow last checked:
Listing updated:
Listed by:
RIGHT AT HOME REALTY INC.
Source: TRREB,MLS®#: S13481446 Originating MLS®#: Toronto Regional Real Estate Board
Originating MLS®#: Toronto Regional Real Estate BoardFacts & features
Interior
Bedrooms & bathrooms
- Bedrooms: 4
- Bathrooms: 5
Primary bedroom
- Level: Second
- Dimensions: 5.08 x 3.9
Bedroom 2
- Level: Second
- Dimensions: 4.3 x 3.86
Bedroom 3
- Level: Second
- Dimensions: 4.27 x 3.99
Bedroom 4
- Level: Second
- Dimensions: 4.27 x 3.38
Bathroom
- Level: Second
- Dimensions: 2.74 x 1.83
Bathroom
- Level: Second
- Dimensions: 3.05 x 3.05
Bathroom
- Level: Second
- Dimensions: 2.44 x 1.68
Bathroom
- Level: Second
- Dimensions: 3.35 x 1.68
Dining room
- Level: Main
- Dimensions: 4.57 x 3.43
Dining room
- Level: Main
- Dimensions: 4.57 x 4.26
Family room
- Level: Main
- Dimensions: 4.88 x 4.57
Foyer
- Level: Main
- Dimensions: 3.27 x 2.47
Kitchen
- Level: Main
- Dimensions: 4.57 x 3.66
Laundry
- Level: Main
- Dimensions: 3.05 x 2.13
Living room
- Level: Main
- Dimensions: 4.27 x 3.66
Mud room
- Level: Main
- Dimensions: 3.05 x 2.13
Office
- Level: Main
- Dimensions: 3.35 x 3.28
Other
- Level: Main
- Dimensions: 2.74 x 1.2
Other
- Level: Main
- Dimensions: 2.13 x 0.91
Heating
- Forced Air, Gas
Cooling
- Central Air
Appliances
- Included: Water Softener, Built-In Oven, Water Heater
Features
- In-Law Capability, Rough-In Bath
- Flooring: Carpet Free
- Basement: Walk-Out Access,Full,Development Potential,Separate Entrance,Unfinished
- Has fireplace: Yes
- Fireplace features: Family Room, Natural Gas
Interior area
- Living area range: 3500-5000 null
Video & virtual tour
Property
Parking
- Total spaces: 10
- Parking features: Private Triple, Garage Door Opener
- Has garage: Yes
Features
- Stories: 2
- Exterior features: Backs On Green Belt, Year Round Living
- Pool features: None
- Has view: Yes
- View description: Forest, Trees/Woods
Lot
- Size: 1 Square Feet
- Features: Cul de Sac/Dead End, Golf, Greenbelt/Conservation, Park, School, Skiing, Irregular Lot
Details
- Parcel number: 585330390
- Other equipment: Sump Pump
Construction
Type & style
- Home type: SingleFamily
- Property subtype: Single Family Residence
Materials
- Brick, Stone
- Foundation: Poured Concrete
- Roof: Asphalt Shingle
Utilities & green energy
- Sewer: Septic
Community & HOA
Location
- Region: Oro Medonte
Financial & listing details
- Annual tax amount: C$7,887
- Date on market: 6/23/2026
RIGHT AT HOME REALTY INC.
RIGHT AT HOME REALTY INC.
By pressing Contact Agent, you agree that the real estate professional identified above may call/text you about your search, which may involve use of automated means and pre-recorded/artificial voices. You don't need to consent as a condition of buying any property, goods, or services. Message/data rates may apply. You also agree to our Terms of Use. Zillow does not endorse any real estate professionals. We may share information about your recent and future site activity with your agent to help them understand what you're looking for in a home.
Price history
Price history is unavailable.
Public tax history
Tax history is unavailable.
Climate risks
Neighborhood: L0L
Nearby schools
GreatSchools rating
No schools nearby
We couldn't find any schools near this home.
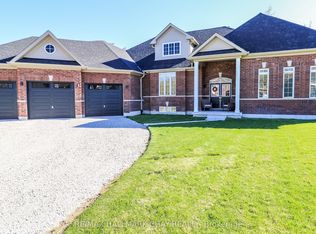
- C$1,650,0003 bd3 ba-- sqft95 Ruby Rdg, Oro Medonte, ON L0L2E0For Sale
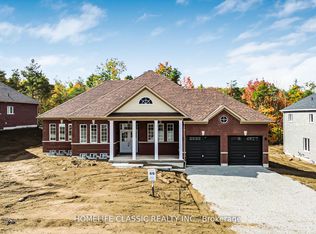
- C$1,165,0003 bd3 ba-- sqft74 Ruby Rdg, Oro Medonte, ON L0L2E0For Sale
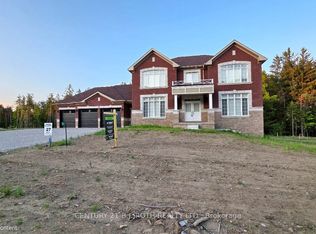
- C$4,6504 bd5 ba-- sqft51 Ruby Rdg, Oro Medonte, ON L0L2E0For Rent
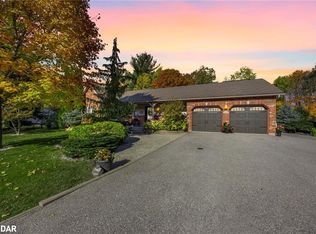
- C$967,5004 bd3 ba1.5k sqft30 Hickory Ln, Oro Medonte, ON L0K1E0Sold
- C$1,279,0004 bd3 ba-- sqft21 Ruby Rdg, Oro Medonte, ON L0L2E0For Sale
- C$889,9004 bd3 ba-- sqft16 Sumac Cres, Oro Medonte, ON L0K1E0For Sale
- C$1,149,0004 bd3 ba-- sqft82 Diamond Valley Dr, Oro Medonte, ON L0L2E0For Sale
- C$4,5005 bd2 ba-- sqft84 Diamond Valley Dr, Oro Medonte, ON L0L2E0For Rent
Similar homes
- C$1,249,9004 bd3 ba-- sqft18 Bridle Path, Oro Medonte, ON L0L 2L0For Sale
 MLS ID #S13632620, SUTTON GROUP INCENTIVE REALTY INC.. TRREB
 - C$1,190,0003 bd3 ba-- sqft4 Diamond Valley Dr, Oro Medonte, ON L0L 2E0For Sale
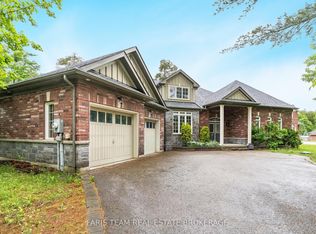 MLS ID #S13467394, FARIS TEAM REAL ESTATE. TRREB
 - C$1,499,0004 bd4 ba-- sqft16 Gelderland Cres, Oro Medonte, ON L0K 1E0For Sale
 MLS ID #S13232588, RIGHT AT HOME REALTY INC.. TRREB
 - C$1,569,0004 bd4 ba-- sqft29 Thoroughbred Dr, Oro Medonte, ON L0K 1E0For Sale
 MLS ID #S13551866, REAL BROKER ONTARIO LTD.. TRREB
 - C$889,9004 bd3 ba-- sqft16 Sumac Cres, Oro Medonte, ON L0K 1E0For SaleMLS ID #S13617146, REVEL REALTY INC.. TRREB
- C$1,599,0004 bd3 ba-- sqft3 Best Ct, Oro Medonte, ON L0L 2L0For SaleMLS ID #S13075288, SUTTON GROUP INCENTIVE REALTY INC.. TRREB
- C$1,270,0004 bd3 ba-- sqft13 Alpine Way, Oro Medonte, ON L0L 2L0For SaleMLS ID #S12948998, RIGHT AT HOME REALTY INC.. TRREB
- C$1,499,9003 bd3 ba-- sqft2228 Elana Dr, Severn, ON L3V 0C2For SaleMLS ID #S13570622, CENTURY 21 B.J. ROTH REALTY LTD., BROKERAGE. TRREB
- C$1,699,9003 bd5 ba-- sqft8 Morgan Dr, Oro Medonte, ON L0K 1E0For SaleMLS ID #S13493248, CENTURY 21 B.J. ROTH REALTY LTD., BROKERAGE. TRREB
- C$1,648,0004 bd4 ba-- sqft6 Caldwell Dr, Oro Medonte, ON L0L 2L0For SaleMLS ID #S13547846, RE/MAX Georgian Bay Realty Ltd. TRREB
- C$1,150,0004 bd4 ba-- sqft57 Highland Dr, Oro Medonte, ON L0L 2L0For SaleMLS ID #S13219996, RIGHT AT HOME REALTY INC.. TRREB
- C$1,178,0004 bd3 ba-- sqft23 Country Club Ln, Oro Medonte, ON L4M 4Y8For SaleMLS ID #S13020196, HOMELIFE/BAYVIEW REALTY INC.. TRREB
- C$1,499,0005 bd5 ba-- sqft14 Dixon Ct, Barrie, ON L4N 7H1For SaleMLS ID #S13575178, RIGHT AT HOME REALTY INC.. TRREB
- C$1,249,9996 bd4 ba-- sqft11 Woodland Cres, Oro Medonte, ON L4M 4Y8For SaleMLS ID #S12922472, RIGHT AT HOME REALTY INC.. TRREB
- C$1,499,0005 bd4 ba-- sqft33 Reillys Run, Springwater, ON L9X 0H6For SaleMLS ID #S13214250, CENTURY 21 B.J. ROTH REALTY LTD., BROKERAGE. TRREB
- C$1,299,9005 bd4 ba-- sqft116 Mamie Ave, Wasaga Beach, ON L9Z 2P6For SaleMLS ID #S13626638, FARIS TEAM REAL ESTATE. TRREB
- C$1,600,0004 bd3 ba-- sqft3925 Algoma Ave, Innisfil, ON L9S 2M4For SaleMLS ID #N13572536, CENTURY 21 B.J. ROTH REALTY LTD.. TRREB
- C$1,350,0004 bd3 ba-- sqft67 Doran Rd, Springwater, ON L9X 0L5For SaleMLS ID #S13575486, FARIS TEAM REAL ESTATE. TRREB
- C$1,489,9007 bd4 ba-- sqft72 Luella Blvd, Springwater, ON L9X 0C3For SaleMLS ID #S13477994, ROYAL LEPAGE FIRST CONTACT REALTY. TRREB
- C$1,499,0004 bd3 ba-- sqft2 Hilltop Ct, Springwater, ON L9X 0H5For SaleMLS ID #S13438114, RE/MAX HALLMARK PEGGY HILL GROUP REALTY. TRREB
