EXECUTIVE BUNGALOW WITH IN-LAW POTENTIAL SET IN ONE OF SPRINGWATER'S MOST COVETED ENCLAVES! Poised on a quiet cul-de-sac in prestigious Snow Valley, this custom-built Fumo Homes bungalow offers over 3,300 finished square feet on a beautifully landscaped 112 x 165 ft lot framed by mature trees, minutes from Barrie, Highway 400, ski hills, golf courses and scenic trails. A brick-and-stone exterior, high-pitched roofline and custom 8-ft mahogany and steel entry door create a distinguished arrival, opening to a dramatic 12-ft foyer and a main level finished with maple hardwood, crown moulding, vaulted ceilings and elegant tray ceilings. The professionally designed kitchen brings an elevated culinary experience with quartz countertops, premium appliances, extended cabinetry, pot drawers, soft-close storage and an oversized island shaped for long dinners, good wine and effortless conversation. The living room is anchored by a fireplace and a soaring vaulted ceiling, while the primary suite offers a Juliet balcony overlooking the treed backyard, a walk-in closet with a window and a spacious 5-piece ensuite featuring a freestanding tub, glass-enclosed shower and double vanity. The lower level is designed to adapt as life changes, offering in-law potential with a separate garage entrance, kitchen, dining area, full bathroom, large bedroom, rec room and additional unfinished space with above-grade windows ready for future customization. Professionally landscaped grounds, interlock walkways and perennial gardens create a picturesque setting, while a built-in sound system extends from the main floor to the backyard. An oversized insulated 24 x 24 ft garage with access to both levels completes this impressive #HomeToStay, thoughtfully designed for discerning buyers seeking a prestigious Springwater address.
For sale
C$1,499,000
2 Hilltop Ct, Springwater, ON L9X 0H5
4beds
3baths
Single Family Residence
Built in ----
0 Square Feet Lot
$-- Zestimate®
C$--/sqft
C$-- HOA
What's special
Quiet cul-de-sacFramed by mature treesBrick-and-stone exteriorHigh-pitched rooflineCrown mouldingVaulted ceilingsElegant tray ceilings
- 69 days |
- 21 |
- 0 |
Zillow last checked:
Listing updated:
Listed by:
RE/MAX HALLMARK PEGGY HILL GROUP REALTY
Source: TRREB,MLS®#: S13438114 Originating MLS®#: Toronto Regional Real Estate Board
Originating MLS®#: Toronto Regional Real Estate BoardFacts & features
Interior
Bedrooms & bathrooms
- Bedrooms: 4
- Bathrooms: 3
Heating
- Forced Air, Gas
Cooling
- Central Air
Appliances
- Included: Water Softener, Water Heater
Features
- Central Vacuum, In-Law Capability
- Basement: Development Potential,Separate Entrance,Partially Finished
- Has fireplace: Yes
- Fireplace features: Natural Gas, Electric, Living Room, Recreation Room
Interior area
- Living area range: 2000-2500 null
Video & virtual tour
Property
Parking
- Total spaces: 8
- Parking features: Private Double, Inside Entrance, Garage Door Opener
- Has garage: Yes
Features
- Patio & porch: Deck, Patio, Porch
- Exterior features: Landscaped, Year Round Living
- Pool features: None
- Has view: Yes
- View description: Trees/Woods
- Waterfront features: None
Lot
- Size: 0 Square Feet
- Features: Cul de Sac/Dead End, Golf, Greenbelt/Conservation, School Bus Route, Skiing, School, Rectangular Lot
- Topography: Flat
Details
- Parcel number: 583560508
- Other equipment: Air Exchanger, Sump Pump
Construction
Type & style
- Home type: SingleFamily
- Architectural style: Bungalow
- Property subtype: Single Family Residence
Materials
- Brick, Stone
- Foundation: Poured Concrete
- Roof: Asphalt Shingle
Utilities & green energy
- Sewer: Sewer
Community & HOA
Community
- Security: Carbon Monoxide Detector(s), Smoke Detector(s)
Location
- Region: Springwater
Financial & listing details
- Annual tax amount: C$6,060
- Date on market: 6/12/2026
Price history
Price history is unavailable.
Public tax history
Tax history is unavailable.
Climate risks
Neighborhood: Snow Valley
Nearby schools
GreatSchools rating
No schools nearby
We couldn't find any schools near this home.
- C$1,374,9003 bd4 ba-- sqft12 Lloyd Cook Dr E, Springwater, ON L9X0H5For Sale
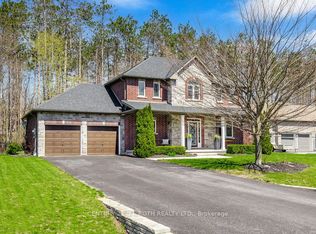
- C$1,320,0004 bd4 ba-- sqft22 Lloyd Cook Dr E, Springwater, ON L9X0H5For Sale

- C$1,499,0005 bd4 ba-- sqft33 Reillys Run, Springwater, ON L9X0H6For Sale
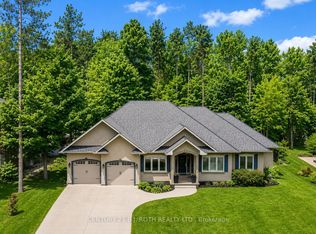
- C$1,969,0005 bd4 ba-- sqft8 Lloyd Cook Dr W, Springwater, ON L9X0H6For Sale

- C$1,599,9995 bd4 ba-- sqft18 Lloyd Cook Dr W, Springwater, ON L9X0H6For Sale
- C$1,450,0005 bd4 ba-- sqft11 Alpine Trl, Springwater, ON L9X0H4For Sale
- C$2,499,9005 bd4 ba-- sqft11 Byers St, Springwater, ON L9X2A3For Sale
- C$2,088,0005 bd4 ba-- sqft13 Byers St, Springwater, ON L9X2A3For Sale
Similar homes
- C$1,374,9003 bd4 ba-- sqft12 Lloyd Cook Dr E, Springwater, ON L9X 0H5For SaleMLS ID #S13592716, CENTURY 21 B.J. ROTH REALTY LTD., BROKERAGE. TRREB
- C$1,499,0005 bd4 ba-- sqft33 Reillys Run, Springwater, ON L9X 0H6For SaleMLS ID #S13214250, CENTURY 21 B.J. ROTH REALTY LTD., BROKERAGE. TRREB
- C$1,320,0004 bd4 ba-- sqft22 Lloyd Cook Dr E, Springwater, ON L9X 0H5For SaleMLS ID #S13239646, CENTURY 21 HERITAGE GROUP LTD.. TRREB
- C$1,599,9995 bd4 ba-- sqft18 Lloyd Cook Dr W, Springwater, ON L9X 0H6For Sale
 MLS ID #S13672766, SUTTON GROUP INCENTIVE REALTY INC.. TRREB
 - C$1,650,0004 bd4 ba-- sqft25 Mennill Dr, Springwater, ON L9X 0J2For SaleMLS ID #S13653286, RE/MAX CROSSTOWN REALTY INC.. TRREB
- C$1,450,0006 bd5 ba-- sqft1277 Sunnidale Rd, Springwater, ON L9X 1W5For SaleMLS ID #S13636146, SUTTON GROUP INCENTIVE REALTY INC.. TRREB
- C$1,450,0004 bd4 ba-- sqft2 Mills Cir, Springwater, ON L9X 0J7For SaleMLS ID #S13636370, RE/MAX HALLMARK PEGGY HILL GROUP REALTY. TRREB
- C$1,749,9005 bd3 ba-- sqft30 Black Creek Trl, Springwater, ON L9X 0J2For SaleMLS ID #S13593140, RE/MAX HALLMARK CHAY REALTY. TRREB
- C$1,299,0004 bd3 ba-- sqft2 Roy Hickling Dr, Springwater, ON L9X 0J2For SaleMLS ID #S13605720, CENTURY 21 B.J. ROTH REALTY LTD., BROKERAGE. TRREB
- C$1,489,9007 bd4 ba-- sqft72 Luella Blvd, Springwater, ON L9X 0C3For SaleMLS ID #S13477994, ROYAL LEPAGE FIRST CONTACT REALTY. TRREB
- C$1,399,0004 bd4 ba-- sqft26 Edgecombe Ter, Springwater, ON L9X 0S2For SaleMLS ID #S13158020, ROYAL LEPAGE FIRST CONTACT REALTY. TRREB
- C$1,249,0007 bd4 ba-- sqft29 Priest Ave, Springwater, ON L9X 0G9For SaleMLS ID #S13645324, RE/MAX HALLMARK PEGGY HILL GROUP REALTY. TRREB
- C$1,250,0005 bd3 ba-- sqft88 Cook St, Barrie, ON L4M 4G6For SaleMLS ID #S13696070, RIGHT AT HOME REALTY INC.. TRREB
- C$1,199,0005 bd4 ba-- sqft26 Marks Rd, Springwater, ON L9X 0S5For SaleMLS ID #S13500164, ROYAL LEPAGE SIGNATURE REALTY. TRREB
- C$1,199,9005 bd3 ba-- sqft1078 Sunnidale Rd, Springwater, ON L9X 0R9For SaleMLS ID #S13474880, CENTURY 21 B.J. ROTH REALTY LTD., BROKERAGE. TRREB
- C$1,149,9005 bd3 ba-- sqft1192 Saint Vincent St, Springwater, ON L9X 0R2For SaleMLS ID #S13545686, ROYAL LEPAGE TERREQUITY CAPITAL REALTY. TRREB
- C$1,599,9996 bd4 ba-- sqft38 Castle Dr, Barrie, ON L4N 1R1For SaleMLS ID #S13093314, HOMELIFE NU-KEY REALTY LTD.. TRREB
- C$1,449,8885 bd4 ba-- sqft38 Camelot Sq, Barrie, ON L4M 0C3For SaleMLS ID #S13494056, CENTURY 21 B.J. ROTH REALTY LTD., BROKERAGE. TRREB
- C$2,199,9007 bd6 ba-- sqft16 Heron Blvd, Springwater, ON L9X 0J1For SaleMLS ID #S13611838, RE/MAX HALLMARK PEGGY HILL GROUP REALTY. TRREB
- C$1,650,0004 bd4 ba-- sqft3257 Liah Ln, Innisfil, ON L9S 2B4For SaleMLS ID #N13503140, CENTURY 21 B.J. ROTH REALTY LTD., BROKERAGE. TRREB
