Top 5 Reasons You Will Love This Home: 1) Set against a stunning forested landscape, this exclusive Maplewood Estates model home in Sugar Bush offers a truly exceptional setting where nature and refined design come together seamlessly, surrounded by mature trees and tranquil views, the home enjoys a heightened sense of privacy and serenity that elevates everyday living while highlighting the thoughtful craftsmanship and quality finishes that define the Maplewood Estates collection 2) Minutes from the ski slopes at Horseshoe Valley Resort and an exceptional collection of nearby amenities, including the renowned Vettä Nordic Spa, premier golf courses, elevated dining, and so much more for year-round enjoyment 3) Conveniently located near both Orillia and Barrie, offering easy access to Highways 400 and 11 for seamless commuting and connectivity to surrounding destinations 4) Inside, the home showcases an impressive array of upgrades, including over $60,000 invested in the stunning kitchen, complemented by more than $10,000 in electrical enhancements featuring 30+ interior recessed lights, exterior recessed lighting, an alarm system, and a central vacuum system, along with many additional improvements, all finished with elegant Caesarstone countertops throughout the kitchen and bathrooms for a cohesive, upscale look 5) Huge, partially finished walkout basement providing an exceptional opportunity to design and create the space you've always envisioned, whether for additional living areas, bedrooms, a recreation room, an in-law suite, or a personalized retreat. 2,654 above grade sq.ft. plus a partially finished basement. *Please note some images have been virtually staged to show the potential of the home.
For sale
C$1,190,000
4 Diamond Valley Dr, Oro Medonte, ON L0L 2E0
3beds
3baths
Single Family Residence
Built in ----
0.52 Acres Lot
$-- Zestimate®
C$--/sqft
C$-- HOA
What's special
- 50 days |
- 7 |
- 0 |
Zillow last checked:
Listing updated:
Listed by:
FARIS TEAM REAL ESTATE
Source: TRREB,MLS®#: S13467394 Originating MLS®#: Toronto Regional Real Estate Board
Originating MLS®#: Toronto Regional Real Estate BoardFacts & features
Interior
Bedrooms & bathrooms
- Bedrooms: 3
- Bathrooms: 3
Primary bedroom
- Level: Main
- Dimensions: 6.2 x 3.93
Bedroom
- Level: Main
- Dimensions: 3.68 x 3.29
Bedroom
- Level: Main
- Dimensions: 4.38 x 3.49
Breakfast
- Level: Main
- Dimensions: 3.96 x 3.14
Dining room
- Level: Main
- Dimensions: 5.28 x 4.99
Family room
- Level: Main
- Dimensions: 6.1 x 3.95
Game room
- Level: Lower
- Dimensions: 9.26 x 8.65
Kitchen
- Level: Main
- Dimensions: 3.96 x 3.89
Laundry
- Level: Main
- Dimensions: 4.56 x 2.83
Living room
- Level: Main
- Dimensions: 5.26 x 4.64
Heating
- Forced Air, Gas
Cooling
- Central Air
Features
- None
- Basement: Full,Walk-Out Access,Partially Finished
- Has fireplace: Yes
- Fireplace features: Natural Gas
Interior area
- Living area range: 2500-3000 null
Video & virtual tour
Property
Parking
- Total spaces: 5
- Parking features: Private
- Has garage: Yes
Features
- Patio & porch: Deck
- Pool features: None
Lot
- Size: 0.52 Acres
- Features: Golf, Skiing, Wooded/Treed, Rectangular Lot
Details
- Parcel number: 585330226
Construction
Type & style
- Home type: SingleFamily
- Architectural style: Bungalow
- Property subtype: Single Family Residence
Materials
- Brick, Stone
- Foundation: Concrete
- Roof: Asphalt Shingle
Utilities & green energy
- Sewer: Septic
Community & HOA
Location
- Region: Oro Medonte
Financial & listing details
- Annual tax amount: C$6,076
- Date on market: 6/19/2026
F
FARIS TEAM REAL ESTATE
By pressing Contact Agent, you agree that the real estate professional identified above may call/text you about your search, which may involve use of automated means and pre-recorded/artificial voices. You don't need to consent as a condition of buying any property, goods, or services. Message/data rates may apply. You also agree to our Terms of Use. Zillow does not endorse any real estate professionals. We may share information about your recent and future site activity with your agent to help them understand what you're looking for in a home.
Price history
Price history is unavailable.
Public tax history
Tax history is unavailable.
Climate risks
Neighborhood: L0L
Nearby schools
GreatSchools rating
No schools nearby
We couldn't find any schools near this home.
- C$1,650,0005 bd4 ba2.6k sqft11 Emerald Ter, Oro Medonte, ON L0L2E0Sold

- C$1,099,9994 bd4 ba1.6k sqft3 Sugarbush Rd, Oro Medonte, ON L0K1E0Sold

- C$3,2003 bd1 ba1.9k sqft15 Sugarbush Rd, Oro Medonte, ON L0K1E0For Rent

- C$999,9995 bd3 ba-- sqft23 Algonquin Trl, Oro Medonte, ON L0K1E0For Sale

- C$1,290,0003 bd3 ba-- sqft1 Topaz Ct, Oro Medonte, ON L0L2E0For Sale
- C$889,9004 bd3 ba-- sqft16 Sumac Cres, Oro Medonte, ON L0K1E0For Sale
- C$998,0003 bd3 ba-- sqft16 Oneida Ave, Oro Medonte, ON L0K1E0For Sale
- C$749,9004 bd3 ba-- sqft32 Oneida Ave, Oro Medonte, ON L0K1E0For Sale
Similar homes
- C$1,499,0004 bd5 ba-- sqft8 Forest Heights Ct, Oro Medonte, ON L0L 2E0For Sale
 MLS ID #S13481446, RIGHT AT HOME REALTY INC.. TRREB
 - C$1,299,0004 bd3 ba-- sqft67 Doran Rd, Springwater, ON L9X 0L5For Sale
 MLS ID #S13646228, FARIS TEAM REAL ESTATE. TRREB
 - C$1,195,0003 bd4 ba-- sqft1765 Flos Cres #4-W, Springwater, ON L0L 1P0For Sale
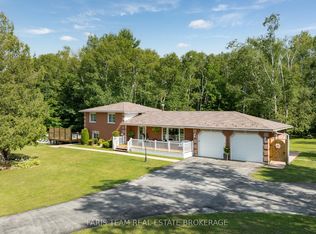 MLS ID #S13611728, FARIS TEAM REAL ESTATE. TRREB
 - C$1,399,9003 bd3 ba-- sqft5395 8th Line N, Oro Medonte, ON L0K 1N0For Sale
 MLS ID #S13441562, FARIS TEAM REAL ESTATE. TRREB
 - C$1,569,0004 bd4 ba-- sqft29 Thoroughbred Dr, Oro Medonte, ON L0K 1E0For SaleMLS ID #S13551866, REAL BROKER ONTARIO LTD.. TRREB
- C$849,9005 bd3 ba-- sqft16 Landscape Dr, Oro Medonte, ON L0L 2L0For SaleMLS ID #S13577476, FARIS TEAM REAL ESTATE. TRREB
- C$1,525,0006 bd4 ba-- sqft4 Cheslock Cres, Oro Medonte, ON L0K 2G0For SaleMLS ID #S13624030, FARIS TEAM REAL ESTATE. TRREB
- C$1,099,0006 bd4 ba-- sqft2 Vanessa Dr, Orillia, ON L3V 7Y8For SaleMLS ID #S13628384, FARIS TEAM REAL ESTATE. TRREB
- C$1,249,9004 bd3 ba-- sqft2032 Chantler St, Innisfil, ON L9S 1B5For SaleMLS ID #N13529084, FARIS TEAM REAL ESTATE. TRREB
- C$1,299,9005 bd4 ba-- sqft116 Mamie Ave, Wasaga Beach, ON L9Z 2P6For SaleMLS ID #S13626638, FARIS TEAM REAL ESTATE. TRREB
- C$1,050,0004 bd4 ba-- sqft24 Sassafras Rd, Springwater, ON L9X 2C6For SaleMLS ID #S13639290, FARIS TEAM REAL ESTATE. TRREB
- C$1,525,0005 bd4 ba-- sqft1555 Baseline Rd S, Tiny, ON L0L 2T0For SaleMLS ID #S13635268, FARIS TEAM REAL ESTATE. TRREB
- C$1,274,8005 bd5 ba-- sqft98 Shanty Bay Rd, Barrie, ON L4M 1E2For SaleMLS ID #S13629774, RE/MAX HALLMARK CHAY REALTY. TRREB
- C$1,299,0003 bd3 ba-- sqft3787 Harrys Ln, Ramara, ON L3V 0L1For SaleMLS ID #S13217544, INTERNATIONAL REALTY FIRM, INC.. TRREB
- C$724,9003 bd2 ba-- sqft1008 Rainbow Valley Rd W, Springwater, ON L0L 2K0For SaleMLS ID #S13622420, FARIS TEAM REAL ESTATE. TRREB
- C$1,399,9003 bd3 ba-- sqft2087 Rumney Rd, Tay, ON L4R 4K3For SaleMLS ID #S13561720, FARIS TEAM REAL ESTATE. TRREB
- C$1,539,9003 bd3 ba-- sqft127 Shoreline Dr, Oro Medonte, ON L0L 1T0For SaleMLS ID #S13490490, KELLER WILLIAMS EXPERIENCE REALTY. TRREB
- C$1,199,0005 bd4 ba-- sqft26 Marks Rd, Springwater, ON L9X 0S5For SaleMLS ID #S13500164, ROYAL LEPAGE SIGNATURE REALTY. TRREB
- C$1,199,9995 bd5 ba-- sqft2263 Lozenby St, Innisfil, ON L9S 0M8For SaleMLS ID #N13561174, FARIS TEAM REAL ESTATE. TRREB
- C$999,9005 bd3 ba-- sqft45 Sheppard St, Severn, ON L0K 1E0For SaleMLS ID #S13476152, FARIS TEAM REAL ESTATE. TRREB
