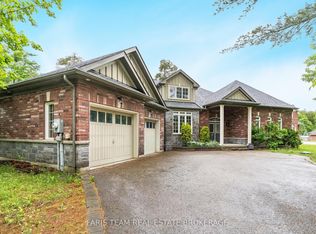
5,100 SQ FT OF LUXURY IN MAPLEWOOD ESTATES - IN LAW POTENTIAL, A PRIVATE THEATRE ROOM, DESIGNER UPGRADES, & RESORT-STYLE OUTDOOR LIVING AWAIT IN A BREATHTAKING FOREST SETTING! Tucked away in the exclusive Maplewood Estates enclave of Sugarbush, this architecturally striking estate is set on a tranquil 0.5-acre cul-de-sac lot, accessed by a long, tree-lined driveway and backing onto a breathtaking forest for ultimate seclusion and serenity. Just minutes from Horseshoe Valley’s ski slopes, premier golf courses, Vetta Nordic Spa, conservation areas, and fine dining - with quick access to Orillia and North Barrie - this location offers the best of both leisure and convenience. The extraordinary home immediately captivates with a timeless red brick and stone exterior, bold rooflines, lush irrigated landscaping, and a triple-car garage with brand new insulated doors. The showstopping backyard oasis is perfect for unforgettable outdoor living, with a two-tier Trex composite deck, two gazebos, a hot tub, tranquil forest trails, and a stone firepit. The light-filled interior stuns with a soaring great room with vaulted ceilings and a dramatic floor-to-ceiling stone fireplace, a chef-inspired kitchen with quartz counters and premium Café appliances, and a dreamy circular executive office with panoramic windows. The opulent primary suite boasts a spa-like ensuite, private deck access, and walk-in closet, while two additional bedrooms are tucked into a separate wing with a stylish 5-piece bath. The lower level impresses with dual stair access, a full kitchen, two bedrooms, a den, a theatre with a projector and bar, plus a spacious rec room, ideal for in-law suite potential or multigenerational living. Enhanced by engineered hardwood flooring, pot lighting, zebra blinds, classic wainscotting, fresh paint, & upgraded door hardware, this unforgettable #HomeToStay is a luxury lifestyle opportunity you simply can’t miss!
Sold for $1,650,000
C$1,650,000
11 Emerald Ter, Oro Medonte, ON L0L 2E0
5beds
2,685sqft
Single Family Residence, Residential
Built in 2014
0.5 Acres Lot
$-- Zestimate®
C$615/sqft
C$4,139 Estimated rent
Home value
Not available
Estimated sales range
Not available
Not available
Owner options
List your home for rent
C$4,139/mo
Rent Zestimate®
Find your next renter with Zillow Rental Manager. Plus, with online applications, you can quickly screen prospective tenants – for free.
C$4,139/mo
Rent Zestimate®
Refinance and save
C$6,976/mo
Est. payment
Refinancing to a lower rate could help reduce your monthly payments and save thousands over the life of the loan.
C$6,976/mo
Est. payment
Explore your selling options
Work with a Zillow partner agent
Leverage their expertise and Zillow's premium Showcase listings to get your home seen by more buyers.
Get startedList with your own agent
Get your home in front of millions of buyers by listing it on Zillow.
Learn how to do itSell it yourself
Take full control of how buyers see your home on Zillow by listing For Sale by Owner (FSBO).
List your homeWhat's special
Tree-lined drivewayLush irrigated landscapingTwo-tier trex composite deckTwo gazebosHot tubTranquil forest trailsStone firepit
Zillow last checked:
Listing updated:
Listed by:
Peggy Hill, Salesperson,
RE/MAX Hallmark Peggy Hill Group Realty Brokerage
Source: ITSO,MLS®#: 40758133Originating MLS®#: Barrie & District Association of REALTORS® Inc.
Facts & features
Interior
Bedrooms & bathrooms
- Bedrooms: 5
- Bathrooms: 4
- Full bathrooms: 3
- 1/2 bathrooms: 1
- Main level bathrooms: 3
- Main level bedrooms: 3
Other
- Features: Ensuite Privilege
- Level: Main
Bedroom
- Level: Main
Bedroom
- Level: Main
Bedroom
- Level: Basement
Bedroom
- Level: Basement
Bathroom
- Features: 2-Piece
- Level: Main
Bathroom
- Features: 5+ Piece
- Level: Main
Bathroom
- Features: 4-Piece
- Level: Basement
Other
- Features: 5+ Piece, Ensuite
- Level: Main
Dining room
- Level: Main
Family room
- Level: Main
Kitchen
- Level: Main
Kitchen
- Level: Basement
Laundry
- Level: Main
Living room
- Level: Main
Media room
- Description: Theater
- Level: Basement
Office
- Level: Main
Other
- Description: Bar
- Level: Basement
Recreation room
- Level: Basement
Heating
- Forced Air, Natural Gas
Cooling
- Central Air
Appliances
- Included: Bar Fridge, Water Heater, Water Softener, Built-in Microwave, Dryer, Washer
- Laundry: Main Level
Features
- High Speed Internet, Auto Garage Door Remote(s), Built-In Appliances, In-law Capability, Upgraded Insulation
- Windows: Window Coverings
- Basement: Separate Entrance,Full,Finished,Sump Pump
- Number of fireplaces: 1
- Fireplace features: Gas
Interior area
- Total structure area: 5,101
- Total interior livable area: 2,685 sqft
- Finished area above ground: 2,685
- Finished area below ground: 2,416
Property
Parking
- Total spaces: 13
- Parking features: Attached Garage, Private Drive Triple+ Wide
- Attached garage spaces: 3
- Uncovered spaces: 10
Features
- Stories: 1
- Patio & porch: Deck
- Exterior features: Landscaped, Lawn Sprinkler System, Lighting, Privacy, Year Round Living
- Has spa: Yes
- Spa features: Heated
- Has view: Yes
- View description: Forest, Trees/Woods
- Waterfront features: Lake/Pond
- Frontage type: South
- Frontage length: 109.58
Lot
- Size: 0.5 Acres
- Dimensions: 109.58 x 196.86
- Features: Rural, Rectangular, Cul-De-Sac, Near Golf Course, Greenbelt, Park, Ravine, Schools, Skiing
Details
- Parcel number: 585330329
- Zoning: R1
Construction
Type & style
- Home type: SingleFamily
- Architectural style: Bungalow
- Property subtype: Single Family Residence, Residential
Materials
- Brick
- Foundation: Poured Concrete
- Roof: Asphalt Shing
Condition
- 6-15 Years
- New construction: No
- Year built: 2014
Utilities & green energy
- Sewer: Septic Tank
- Water: Municipal
- Utilities for property: Cable Available, Cell Service, Electricity Available, Garbage/Sanitary Collection, Natural Gas Connected, Recycling Pickup, Phone Available
Community & HOA
Community
- Security: Carbon Monoxide Detector(s), Security System, Smoke Detector(s)
Location
- Region: Oro Medonte
Financial & listing details
- Price per square foot: C$615/sqft
- Annual tax amount: C$6,723
- Date on market: 8/7/2025
- Inclusions: Built-in Microwave, Dryer, Washer, Window Coverings, Existing Fridge, Stove Top, Built-In Oven, Exhaust Fan, All Light Fixtures, All Bathroom Mirrors, All Garage Door Openers, projector, Beverage Fridge In Theatre Room.
- Exclusions: Ceiling Fan In Primary Bedroom & Everything In Garage.
- Electric utility on property: Yes
Price history
| Date | Event | Price |
|---|---|---|
| 10/3/2025 | Sold | C$1,650,000C$615/sqft |
Source: ITSO #40758133 Report a problem | ||
Public tax history
Tax history is unavailable.
Neighborhood: L0L
Nearby homes
- C$1,190,0003 bd3 ba-- sqft4 Diamond Valley Dr, Oro Medonte, ON L0L2E0For Sale
- C$1,290,0003 bd3 ba-- sqft1 Topaz Ct, Oro Medonte, ON L0L2E0For Sale

- C$2,9953 bd3 ba1.9k sqft15 Sugarbush Rd, Oro Medonte, ON L0K1E0For Rent

- C$1,099,9994 bd4 ba1.6k sqft3 Sugarbush Rd, Oro Medonte, ON L0K1E0Sold

- C$999,9995 bd3 ba-- sqft23 Algonquin Trl, Oro Medonte, ON L0K1E0For Sale
- C$1,249,0004 bd3 ba-- sqft21 Ruby Rdg, Oro Medonte, ON L0L2E0For Sale
- C$998,0003 bd3 ba-- sqft16 Oneida Ave, Oro Medonte, ON L0K1E0For Sale
- C$729,9004 bd3 ba-- sqft32 Oneida Ave, Oro Medonte, ON L0K1E0For Sale
Nearby schools
GreatSchools rating
No schools nearby
We couldn't find any schools near this home.
Schools provided by the listing agent
- Elementary: Guthrie P.S./Sister Catherine Donnelly C.S.
- High: Twin Lakes S.S./St. Joseph's Catholic H.S.
Source: ITSO. This data may not be complete. We recommend contacting the local school district to confirm school assignments for this home.
- Ontario
- Simcoe County
- Oro-Medonte
- L0L 2E0
- 11 Emerald Ter
