MOTIVATED SELLER! All offers welcome - Private oasis among the trees! Nestled at the end of a quiet cul-de-sac in the heart of Sugarbush, 32 Oneida Avenue is an extensively updated chalet-style home that offers a unique blend of comfort, privacy, and natural beauty. Surrounded by mature trees, this home provides a peaceful, retreat-like setting. A beautifully crafted stone staircase (2017) guides you past dual stone retaining walls (2007 & 2017) to the welcoming front entrance (2018) adorned by a freshly painted exterior (2022). A two-level deck (2022) wraps around the home, offering multiple outdoor spaces for relaxation and entertaining. Inside, you'll find a bright, updated kitchen (2020) with stone countertops and large windows that flood the space with natural light. The adjacent dining room opens onto the upper deck, perfect for morning coffee or sunset dinners. Two spacious bedrooms and a modern 4-piece bathroom (2020) complete the main floor. The expansive lower level features a walk-out family room and a sunken rec room with a cozy gas fireplace (2019), ideal for winter evenings. This level also includes two additional bedrooms, including the primary suite with a renovated 3-piece ensuite (2024), a 2-piece bath (2018), and a utility room complete with a built-in ski rack. Other notable features include: Textured metal roof with 50 year warranty (2007), all carpet redone (2018), additional attic insulation (2007), Front deck & Stairs (2018), windows and sliding doors (2010-2018), 200 amp electrical panel. Visit frank-sold.ca for more information and to book your private showing! Year Built - 1987. Total finished SQFT - 2,277.
For sale
C$729,900
32 Oneida Ave, Oro Medonte, ON L0K 1E0
4beds
3baths
Single Family Residence
Built in ----
0 Square Feet Lot
$-- Zestimate®
C$--/sqft
C$-- HOA
What's special
- 23 days
- 20
- 1
Zillow last checked:
Listing updated:
Listed by:
RARE REAL ESTATE
Source: TRREB,MLS®#: S13684320 Originating MLS®#: Toronto Regional Real Estate Board
Originating MLS®#: Toronto Regional Real Estate BoardFacts & features
Interior
Bedrooms & bathrooms
- Bedrooms: 4
- Bathrooms: 3
Primary bedroom
- Level: Lower
- Dimensions: 4.5 x 3.74
Bedroom
- Level: Main
- Dimensions: 3.98 x 3.43
Bedroom
- Level: Lower
- Dimensions: 4.53 x 3.4
Bedroom
- Level: Main
- Dimensions: 3.54 x 2.86
Bathroom
- Level: Lower
- Dimensions: 2.16 x 1.43
Bathroom
- Level: Main
- Dimensions: 2.39 x 1.66
Bathroom
- Level: Lower
- Dimensions: 3.5 x 2.17
Dining room
- Level: Main
- Dimensions: 3.73 x 3.2
Family room
- Level: Lower
- Dimensions: 8.03 x 4.71
Foyer
- Level: Main
- Dimensions: 2.53 x 2.05
Kitchen
- Level: Main
- Dimensions: 4.2 x 3.66
Recreation
- Level: Lower
- Dimensions: 3.97 x 3.44
Heating
- Baseboard, Electric
Cooling
- None
Appliances
- Included: Water Heater
Features
- Basement: Finished with Walk-Out,Full
- Has fireplace: Yes
- Fireplace features: Natural Gas, Family Room
Interior area
- Living area range: 1100-1500 null
Video & virtual tour
Property
Parking
- Total spaces: 2
- Parking features: Private Double
Features
- Stories: 2
- Patio & porch: Deck, Porch
- Exterior features: Backs On Green Belt, Landscaped, Privacy, Year Round Living
- Pool features: None
- Has view: Yes
- View description: Forest, Hills, Trees/Woods
- Waterfront features: None
Lot
- Size: 0 Square Feet
- Features: Cul de Sac/Dead End, Golf, Wooded/Treed, Skiing, Irregular Lot
- Topography: Sloping,Wooded/Treed,Hillside
Details
- Additional structures: Shed
- Parcel number: 740570121
Construction
Type & style
- Home type: SingleFamily
- Property subtype: Single Family Residence
Materials
- Wood
- Foundation: Concrete
- Roof: Asphalt Shingle
Utilities & green energy
- Sewer: Septic
Community & HOA
Location
- Region: Oro Medonte
Financial & listing details
- Annual tax amount: C$4,089
- Date on market: 8/17/2026
Price history
Price history is unavailable.
Public tax history
Tax history is unavailable.
Climate risks
Neighborhood: L0K
Nearby schools
GreatSchools rating
No schools nearby
We couldn't find any schools near this home.
Similar homes
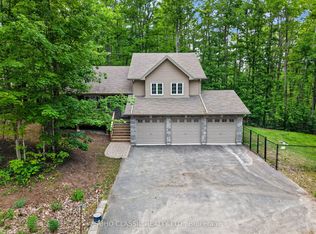
- C$779,0004 bd3 ba-- sqft82 Huronwoods Dr, Oro Medonte, ON L0K 1E0For Sale
 MLS ID #S13622596, RARE REAL ESTATE. TRREB
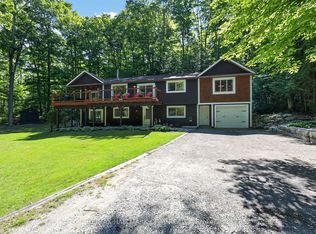
 - C$779,0003 bd2 ba-- sqft1897 10th Line N, Oro Medonte, ON L0L 1T0For Sale
 MLS ID #S13758294, FARIS TEAM REAL ESTATE. TRREB
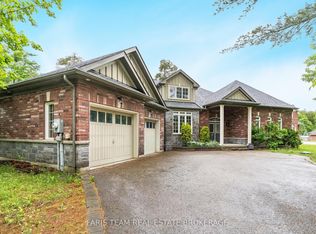
 - C$799,9003 bd3 ba-- sqft7 Pine Ln, Oro Medonte, ON L4M 4Y8For Sale
 MLS ID #S13572222, RARE REAL ESTATE. TRREB
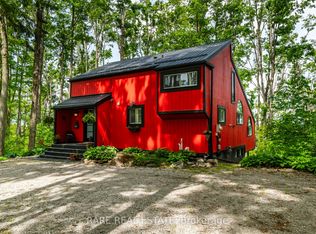
 - C$975,0004 bd3 ba-- sqft2 Agnes St, Oro Medonte, ON L0K 1N0For Sale
 MLS ID #S13756376, FARIS TEAM REAL ESTATE. TRREB
