A Private 1-Acre Sanctuary in the Heart of Sugarbush - Escape to your own private woodland paradise. Set far back from the road on a spectacular 1-acre lot bounded by mature trees and scenic ravines, this striking chalet blends architectural character with modern peace of mind. Featuring key infrastructure upgrades-including a brand-new metal roof (2025), covered car shelter (2025), and storage shed (2025)-this turn-key estate is a dream retreat for outdoor enthusiasts and remote professionals alike. Main Floor: An open-concept layout centres around a premium kitchen with granite countertops, a sit-up island, and a grand room with soaring cathedral ceilings. A sunken den with a gas fireplace serves as an inspiring home office, complemented by a main-floor bedroom and a 2-piece bath. Upper Level: Two generous bedrooms offer immersive forest views, including a primary suite with its own private balcony, plus an updated 4-piece bathroom. Walk-Out Basement: Features exceptional multi-generational or guest potential with a large recreation room, a private 4th bedroom, a full 4-piece bathroom, and laundry. The spectacular grounds are a nature lover's masterpiece. Extensive stone pathways weave through the property, leading to a private deck overlooking serene ravine views, a dedicated fire pit area, and a roughed-in hot tub pad ready for easy installation. With direct trail access located right across the road, you are steps from world-class hiking, snowshoeing, and mountain biking. Proximity: Horseshoe Valley Resort is under 10 minutes away for premium skiing and golf, with the pristine wilderness of Copeland Forest nearby. Convenience: Centrally located halfway between Barrie and Orillia, putting all daily amenities, shopping, and entertainment within easy reach.
For sale
C$779,000
82 Huronwoods Dr, Oro Medonte, ON L0K 1E0
4beds
3baths
Single Family Residence
Built in ----
0.71 Acres Lot
$-- Zestimate®
C$--/sqft
C$-- HOA
What's special
- 25 days |
- 31 |
- 2 |
Zillow last checked:
Listing updated:
Listed by:
RARE REAL ESTATE
Source: TRREB,MLS®#: S13622596 Originating MLS®#: Toronto Regional Real Estate Board
Originating MLS®#: Toronto Regional Real Estate BoardFacts & features
Interior
Bedrooms & bathrooms
- Bedrooms: 4
- Bathrooms: 3
Heating
- Forced Air, Gas
Cooling
- None
Features
- Central Vacuum
- Basement: Full,Walk-Out Access
- Has fireplace: Yes
- Fireplace features: Natural Gas, Living Room
Interior area
- Living area range: 1100-1500 null
Video & virtual tour
Property
Parking
- Total spaces: 15
- Parking features: Circular Driveway, Private
Features
- Stories: 2
- Patio & porch: Deck, Porch
- Exterior features: Backs On Green Belt, Landscaped, Privacy, Year Round Living
- Pool features: None
Lot
- Size: 0.71 Acres
- Features: Golf, Ravine, Wooded/Treed, Skiing
Details
- Additional structures: Drive Shed, Shed, Storage
- Parcel number: 740570423
Construction
Type & style
- Home type: SingleFamily
- Property subtype: Single Family Residence
Materials
- Wood
- Foundation: Concrete Block
- Roof: Metal
Utilities & green energy
- Sewer: Septic
Community & HOA
Location
- Region: Oro Medonte
Financial & listing details
- Annual tax amount: C$3,202
- Date on market: 7/30/2026
Price history
Price history is unavailable.
Public tax history
Tax history is unavailable.
Climate risks
Neighborhood: L0K
Nearby schools
GreatSchools rating
No schools nearby
We couldn't find any schools near this home.
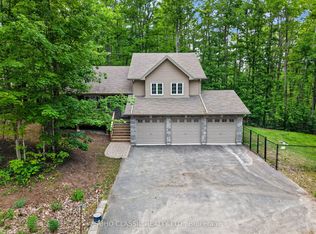
- C$998,0003 bd3 ba-- sqft16 Oneida Ave, Oro Medonte, ON L0K1E0For Sale
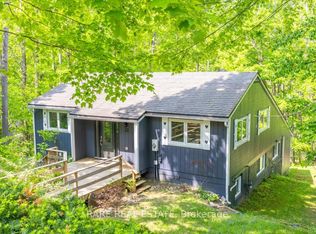
- C$729,9004 bd3 ba-- sqft32 Oneida Ave, Oro Medonte, ON L0K1E0For Sale
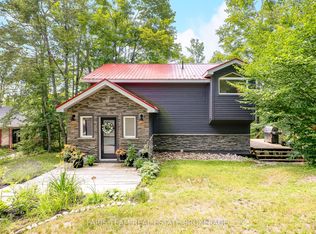
- C$775,0004 bd3 ba-- sqft49 Huronwoods Dr, Oro Medonte, ON L0K1E0For Sale
- C$799,9003 bd2 ba-- sqft46 Huronwoods Dr, Oro Medonte, ON L0K1E0For Sale

- C$999,9995 bd3 ba-- sqft23 Algonquin Trl, Oro Medonte, ON L0K1E0For Sale
- C$1,099,9994 bd4 ba1.6k sqft3 Sugarbush Rd, Oro Medonte, ON L0K1E0Sold
- C$1,190,0003 bd3 ba-- sqft4 Diamond Valley Dr, Oro Medonte, ON L0L2E0For Sale
- C$3,2003 bd1 ba1.9k sqft15 Sugarbush Rd, Oro Medonte, ON L0K1E0For Rent
Similar homes
- C$729,9004 bd3 ba-- sqft32 Oneida Ave, Oro Medonte, ON L0K 1E0For SaleMLS ID #S13684320, RARE REAL ESTATE. TRREB
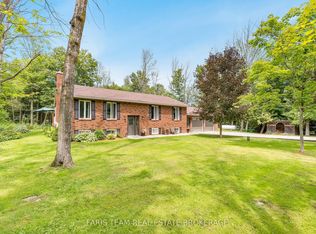
- C$799,0004 bd3 ba-- sqft2358 Foxmead Rd, Oro Medonte, ON L0K 1E0For Sale
 MLS ID #S13662112, FARIS TEAM REAL ESTATE. TRREB
 - C$999,9995 bd3 ba-- sqft23 Algonquin Trl, Oro Medonte, ON L0K 1E0For Sale
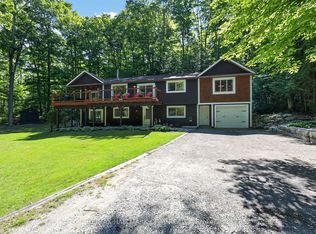 MLS ID #S13570154, RE/MAX HALLMARK CHAY REALTY. TRREB
 - C$799,9003 bd3 ba-- sqft7 Pine Ln, Oro Medonte, ON L4M 4Y8For Sale
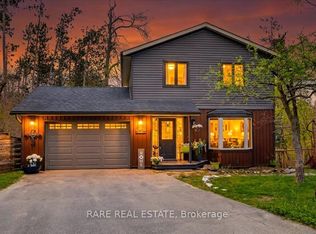 MLS ID #S13572222, RARE REAL ESTATE. TRREB
 - C$718,0004 bd2 ba-- sqft2238 Lakeshore Rd E, Oro Medonte, ON L0L 1T0For SaleMLS ID #S13707514, PARKER COULTER REALTY BROKERAGE INC.. TRREB
- C$839,9003 bd3 ba-- sqft12 Oakmont Ave, Oro Medonte, ON L0L 2L0For SaleMLS ID #S13636814, RE/MAX HALLMARK CHAY REALTY. TRREB
- C$840,0003 bd2 ba-- sqft1897 10th Line N, Oro Medonte, ON L0L 1T0For SaleMLS ID #S13217674, FARIS TEAM REAL ESTATE. TRREB
- C$849,9005 bd3 ba-- sqft16 Landscape Dr, Oro Medonte, ON L0L 2L0For SaleMLS ID #S13577476, FARIS TEAM REAL ESTATE. TRREB
- C$775,0003 bd2 ba-- sqft2330 Lakeshore Rd E, Oro Medonte, ON L0L 1T0For SaleMLS ID #S13608066, RE/MAX HALLMARK CHAY REALTY. TRREB
- C$1,100,0004 bd3 ba-- sqft11 Snowshoe Trl, Oro Medonte, ON L0K 1N0For SaleMLS ID #S13677398, FARIS TEAM REAL ESTATE. TRREB
- C$774,9003 bd3 ba-- sqft42 Briar Rd, Barrie, ON L4N 3M4For SaleMLS ID #S13703276, FARIS TEAM REAL ESTATE. TRREB
- C$724,9003 bd2 ba-- sqft1008 Rainbow Valley Rd W, Springwater, ON L0L 2K0For SaleMLS ID #S13622420, FARIS TEAM REAL ESTATE. TRREB
- C$699,9004 bd2 ba-- sqft12804 County Road 16 Rd, Severn, ON L0K 2C0For SaleMLS ID #S13661528, FARIS TEAM REAL ESTATE. TRREB
- C$749,9003 bd1 ba-- sqft201 Parkside Cres, Innisfil, ON L9S 1G2For SaleMLS ID #N13659462, FARIS TEAM REAL ESTATE. TRREB
- C$657,5002 bd3 ba-- sqft6 Slalom Dr, Oro Medonte, ON L0K 1N0For SaleMLS ID #S13639452, RE/MAX HALLMARK PEGGY HILL GROUP REALTY. TRREB
- C$789,9004 bd2 ba-- sqft2277 Scythes St, Innisfil, ON L9S 1G7For SaleMLS ID #N13645658, RED APPLE REAL ESTATE INC.. TRREB
- C$749,9004 bd3 ba-- sqft17 Hunter Ave, Tay, ON L0K 2A0For SaleMLS ID #S13638262, FARIS TEAM REAL ESTATE. TRREB
- C$869,9004 bd2 ba-- sqft21 Mary Jane Rd, Tiny, ON L0L 2T0For SaleMLS ID #S13671904, FARIS TEAM REAL ESTATE. TRREB
- C$764,9003 bd3 ba-- sqft635 William St, Midland, ON L4R 2S7For SaleMLS ID #S13572574, REVEL Realty Inc., Brokerage. TRREB
- C$899,0004 bd3 ba-- sqft1858 Woods Bay Rd, Severn, ON L3V 0V7For SaleMLS ID #S13620010, FARIS TEAM REAL ESTATE. TRREB
