PRESENTING 12 Oakmont Avenue in the exceptional community of Horseshoe Valley, nestled in Simcoe County's Oro-Medonte - the perfect blend of recreation and relaxation. You will find yourself in the midst of an abundance of outdoor activities. Scenic trails through the Copeland Forest. Minutes to the amenities of Horseshoe Valley Resort, and the neighbouring all season relaxation location of Vetta Spa. Skiing, Golf, Hiking, Biking, ATV Trails, Lake Simcoe for water fun. This raised- bungalow truly is turn-key - bright with natural light, high level of finishes, tasteful neutral decor throughout - a move in ready gem! Updated staircase. Vaulted ceilings. New architectural archways. Shiplap feature walls. Updated upper and lower flooring, trim, doors. With nearly 2,000 sq.ft. of functional living space, this home offers 2+1 bedrooms, 2+1 baths , full finished lower level with walk out to rear yard. Eat in kitchen with walk out to spacious upper deck for al fresco dining, bbq, entertaining or simply to enjoy a peaceful moment on a cool summer's evening (steps down to lower patio and backyard). Spacious living room with fireplace to take the chill out of winter. Full lower level is bright with large above-grade windows with views of both front and rear yards. Same attention to detail and finishes as the upper level, continues to the lower level - featuring an additional bedroom, full custom bath with glass walled shower / heated floor, rec room with gas fireplace, and walk out to back yard patio (potential for in-law suite - roughed-in kitchen). Plenty of room for guests, extended family accommodation, home office, exercise room, study zone, craft/hobby workspace. Amenities, parks, schools, shopping, casual and fine dining, entertainment, recreation, key commuter routes - minutes to everything a busy household might require!
For sale
C$839,900
12 Oakmont Ave, Oro Medonte, ON L0L 2L0
3beds
3baths
Single Family Residence
Built in ----
4,843 Square Feet Lot
$-- Zestimate®
C$--/sqft
C$-- HOA
What's special
Bright with natural lightHigh level of finishesTasteful neutral decor throughoutUpdated staircaseVaulted ceilingsNew architectural archwaysShiplap feature walls
- 8 hours |
- 0 |
- 0 |
Zillow last checked:
Listing updated:
Listed by:
RE/MAX HALLMARK CHAY REALTY
Source: TRREB,MLS®#: S13636814 Originating MLS®#: Toronto Regional Real Estate Board
Originating MLS®#: Toronto Regional Real Estate BoardFacts & features
Interior
Bedrooms & bathrooms
- Bedrooms: 3
- Bathrooms: 3
Bedroom
- Level: Main
- Dimensions: 4.37 x 3.45
Bedroom 2
- Level: Main
- Dimensions: 3.9 x 2.72
Bedroom 3
- Level: Lower
- Dimensions: 3.1 x 3.05
Breakfast
- Level: Main
- Dimensions: 3 x 2.54
Kitchen
- Level: Main
- Dimensions: 3 x 2.44
Living room
- Level: Main
- Dimensions: 5.79 x 2.89
Recreation
- Level: Lower
- Dimensions: 5.38 x 4.39
Heating
- Forced Air, Gas
Cooling
- Central Air
Features
- Other
- Basement: Finished with Walk-Out,Full
- Has fireplace: Yes
- Fireplace features: Natural Gas
Interior area
- Living area range: 700-1100 null
Video & virtual tour
Property
Parking
- Total spaces: 6
- Parking features: Garage
- Has garage: Yes
Accessibility
- Accessibility features: Accessible Public Transit Nearby, Neighbourhood With Curb Ramps
Features
- Pool features: None
Lot
- Size: 4,843 Square Feet
Details
- Additional structures: Shed
- Parcel number: 740550186
Construction
Type & style
- Home type: SingleFamily
- Architectural style: Bungalow-Raised
- Property subtype: Single Family Residence
Materials
- Brick, Other
- Foundation: Concrete
- Roof: Shingle
Utilities & green energy
- Sewer: Sewer
Community & HOA
Location
- Region: Oro Medonte
Financial & listing details
- Annual tax amount: C$4,020
- Date on market: 8/4/2026
RE/MAX HALLMARK CHAY REALTY
RE/MAX HALLMARK CHAY REALTY
By pressing Contact Agent, you agree that the real estate professional identified above may call/text you about your search, which may involve use of automated means and pre-recorded/artificial voices. You don't need to consent as a condition of buying any property, goods, or services. Message/data rates may apply. You also agree to our Terms of Use. Zillow does not endorse any real estate professionals. We may share information about your recent and future site activity with your agent to help them understand what you're looking for in a home.
Price history
Price history is unavailable.
Public tax history
Tax history is unavailable.
Climate risks
Neighborhood: L0L
Nearby schools
GreatSchools rating
No schools nearby
We couldn't find any schools near this home.
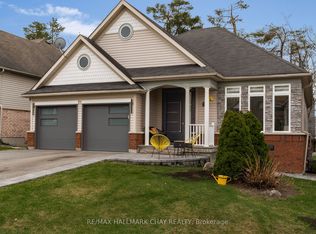
- C$929,9004 bd3 ba-- sqft16 Oakmont Ave, Oro Medonte, ON L0L2L0For Sale
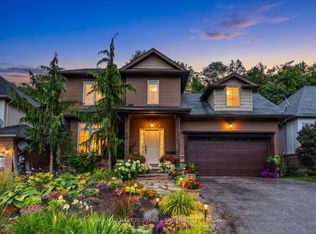
- C$829,0005 bd4 ba-- sqft11 Oakmont Ave, Oro Medonte, ON L0L2L0For Sale
- C$969,9004 bd3 ba-- sqft26 Oakmont Ave, Oro Medonte, ON L0L2L0For Sale

- C$849,9005 bd3 ba-- sqft16 Landscape Dr, Oro Medonte, ON L0L2L0For Sale

- C$--4 bd5 ba-- sqft18 Tanglewood Cres, Oro Medonte, ON L0L2L0Off Market
- C$--5 bd4 ba-- sqft9 Landscape Dr, Oro Medonte, ON L0L2L0Off Market
- C$--3 bd5 ba4.6k sqft35 Nordic Trl, Oro Medonte, ON L0L2L0Off Market
- C$2,2501 bd1 ba-- sqft90 Highland Dr #2208, Oro Medonte, ON L0L2L0For Rent
Similar homes
- C$929,9004 bd3 ba-- sqft16 Oakmont Ave, Oro Medonte, ON L0L 2L0For SaleMLS ID #S13485848, RE/MAX HALLMARK CHAY REALTY. TRREB
- C$749,9003 bd3 ba-- sqft50 Livia Herman Way, Barrie, ON L4M 6X1For Sale
 MLS ID #S13633398, RE/MAX HALLMARK PEGGY HILL GROUP REALTY. TRREB
 - C$859,9004 bd3 ba-- sqft3118 Orion Blvd, Orillia, ON L3V 8J5For Sale
 MLS ID #S13634280, RE/MAX HALLMARK CHAY REALTY. TRREB
 - C$899,9004 bd3 ba-- sqft34 Crompton Dr, Barrie, ON L4M 6N1For Sale
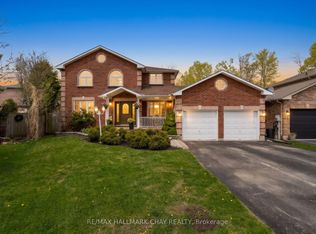 MLS ID #S13634488, RE/MAX HALLMARK CHAY REALTY. TRREB
 - C$899,9005 bd3 ba-- sqft117 Brown St, Barrie, ON L4N 7V7For SaleMLS ID #S13633168, RE/MAX HALLMARK CHAY REALTY. TRREB
- C$1,178,0004 bd3 ba-- sqft23 Country Club Ln, Oro Medonte, ON L4M 4Y8For SaleMLS ID #S13020196, HOMELIFE/BAYVIEW REALTY INC.. TRREB
- C$859,9003 bd3 ba-- sqft619 Glen Cedar Cres, Innisfil, ON L9S 2J4For SaleMLS ID #N13617914, ROYAL LEPAGE REAL ESTATE SERVICES LTD.. TRREB
- C$675,0004 bd5 ba-- sqft468 Grove St E, Barrie, ON L4M 5W3For SaleMLS ID #S13626806, RE/MAX HALLMARK PEGGY HILL GROUP REALTY. TRREB
- C$829,9003 bd2 ba-- sqft57 Kingsridge Rd, Barrie, ON L4N 8V2For SaleMLS ID #S13556172, REMAX YOUR COMMUNITY REALTY. TRREB
- C$879,9004 bd2 ba-- sqft10 Duckworth St, Barrie, ON L4M 3V8For SaleMLS ID #S13603554, RE/MAX HALLMARK PEGGY HILL GROUP REALTY. TRREB
- C$839,0004 bd1 ba-- sqft6 Rosemarie Dr, Oro Medonte, ON L0L 1T0For SaleMLS ID #S13572712, RE/MAX HALLMARK PEGGY HILL GROUP REALTY. TRREB
- C$735,0004 bd2 ba-- sqft90 Barre Dr, Barrie, ON L4N 7P1For SaleMLS ID #S13626682, RE/MAX HALLMARK REALTY LTD.. TRREB
- C$849,9003 bd3 ba-- sqft69 Prince George Cres, Barrie, ON L4N 0K9For SaleMLS ID #S13531576, RE/MAX HALLMARK CHAY REALTY. TRREB
- C$849,0006 bd4 ba-- sqft240 Hickling Trl, Barrie, ON L4M 5W5For SaleMLS ID #S13243650, PARKER COULTER REALTY BROKERAGE INC.. TRREB
- C$920,9004 bd4 ba-- sqft16 Snowden Ave, Barrie, ON L4M 7G5For SaleMLS ID #S13620560, KELLER WILLIAMS EXPERIENCE REALTY. TRREB
- C$699,9004 bd3 ba-- sqft29 Foliage Dr, Tiny, ON L0L 1P1For SaleMLS ID #S13636234, RE/MAX HALLMARK CHAY REALTY. TRREB
- C$879,9004 bd3 ba-- sqft61 Maclaren Ave, Barrie, ON L4N 5T4For SaleMLS ID #S13557270, RE/MAX HALLMARK PEGGY HILL GROUP REALTY. TRREB
- C$845,0003 bd3 ba-- sqft168 Wildwood Trl, Barrie, ON L4N 9Y6For SaleMLS ID #S13534268, RE/MAX HALLMARK PEGGY HILL GROUP REALTY. TRREB
- C$599,9003 bd3 ba-- sqft340 Livingstone St W, Barrie, ON L4N 7C5For SaleMLS ID #S13623790, ROYAL LEPAGE FIRST CONTACT REALTY. TRREB
- C$824,9003 bd3 ba-- sqft109 Sovereigns Gate, Barrie, ON L4N 0Y9For SaleMLS ID #S13443302, RE/MAX HALLMARK CHAY REALTY. TRREB
