UPDATED FAMILY HOME WITH STYLISH FINISHES, TWO FIREPLACES, A FINISHED BASEMENT & AN ENTERTAINER'S BACKYARD! Over 1,700 sq ft above grade, a finished basement and thoughtful updates throughout make this all-brick two-storey easy to picture as your next home. The landscaped front garden and covered porch create an appealing arrival, while 7-inch engineered plank flooring, smooth ceilings, pot lights, fresh paint and custom window treatments carry a modern look throughout the main level. The generous living room features an electric fireplace, oversized windows and a walkout to the backyard, while the dining room comes equipped with a gas fireplace for cozy dinners and relaxed evenings. The kitchen is a standout, featuring quartz counters, detailed cabinetry finished with crown moulding, built-in wine storage, a breakfast peninsula, statement hood, pot filler and newer stainless steel appliances including a gas range. Upstairs, the generous primary bedroom offers a walk-in closet and private ensuite, joined by two additional bedrooms, with custom doors and blackout blinds in all three. The finished basement adds an expansive recreation room with built-in shelving and enough flexibility for movie nights, a playroom, workouts or a home office. Summer living takes over on the 30 x 16 ft pressure-treated deck, where a pergola with lighting and a retractable panel screen creates an outdoor room of its own, complete with a gas barbecue line and wiring for a hot tub. The fenced yard adds lawn space, established gardens and an adorable shed with loads of personality. A main-floor powder room, garage storage, pedestal washer and dryer, central vacuum, sump pump with battery backup and evident pride of ownership complete this #HomeToStay, all in north Barrie near schools, parks, recreation, transit, shopping and Royal Victoria Regional Health Centre.
For sale
C$699,000
50 Livia Herman Way, Barrie, ON L4M 6X1
3beds
3baths
Single Family Residence
Built in ----
0 Square Feet Lot
$-- Zestimate®
C$--/sqft
C$-- HOA
What's special
Two fireplacesFinished basementLandscaped front gardenCovered porchSmooth ceilingsPot lightsFresh paint
- 17 hours |
- 7 |
- 1 |
Zillow last checked:
Listing updated:
Listed by:
RE/MAX HALLMARK PEGGY HILL GROUP REALTY
Source: TRREB,MLS®#: S13602494 Originating MLS®#: Toronto Regional Real Estate Board
Originating MLS®#: Toronto Regional Real Estate BoardFacts & features
Interior
Bedrooms & bathrooms
- Bedrooms: 3
- Bathrooms: 3
Heating
- Forced Air, Gas
Cooling
- Central Air
Appliances
- Included: Water Heater Owned, Water Softener
Features
- Central Vacuum, Rough-In Bath, Storage
- Flooring: Carpet Free
- Basement: Full,Finished
- Has fireplace: Yes
- Fireplace features: Natural Gas, Electric
Interior area
- Living area range: 1500-2000 null
Video & virtual tour
Property
Parking
- Total spaces: 5
- Parking features: Inside Entrance, Private Double
- Has garage: Yes
Features
- Stories: 2
- Patio & porch: Deck, Porch
- Exterior features: Landscaped, Lighting, Year Round Living
- Pool features: None
- Has view: Yes
- View description: City
Lot
- Size: 0 Square Feet
- Features: Fenced Yard, Golf, Hospital, Lake/Pond, Park, Place Of Worship, Rectangular Lot
- Topography: Flat
Details
- Additional structures: Shed
- Parcel number: 589281431
- Other equipment: Sump Pump
Construction
Type & style
- Home type: SingleFamily
- Property subtype: Single Family Residence
Materials
- Brick
- Foundation: Concrete
- Roof: Asphalt Shingle
Utilities & green energy
- Sewer: Sewer
Community & HOA
Community
- Security: Carbon Monoxide Detector(s), Alarm System, Smoke Detector(s)
Location
- Region: Barrie
Financial & listing details
- Annual tax amount: C$5,576
- Date on market: 7/24/2026
RE/MAX HALLMARK PEGGY HILL GROUP REALTY
RE/MAX HALLMARK PEGGY HILL GROUP REALTY
By pressing Contact Agent, you agree that the real estate professional identified above may call/text you about your search, which may involve use of automated means and pre-recorded/artificial voices. You don't need to consent as a condition of buying any property, goods, or services. Message/data rates may apply. You also agree to our Terms of Use. Zillow does not endorse any real estate professionals. We may share information about your recent and future site activity with your agent to help them understand what you're looking for in a home.
Price history
Price history is unavailable.
Public tax history
Tax history is unavailable.
Climate risks
Neighborhood: East Bayfield
Nearby schools
GreatSchools rating
No schools nearby
We couldn't find any schools near this home.
- C$2,9954 bd3 ba-- sqft44 Livia Herman Way, Barrie, ON L4M6X1For Rent

- C$799,8884 bd4 ba-- sqft38 Livia Herman Way, Barrie, ON L4M6X1For Sale
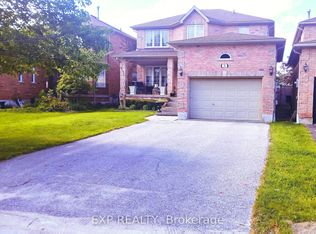
- C$1,9002 bd1 ba-- sqft205 Cardinal St, Barrie, ON L4M6G8For Rent

- C$3,6005 bd3 ba-- sqft7 Meyer Ave, Barrie, ON L4M6X2For Rent

- C$749,0005 bd4 ba-- sqft25 Meyer Ave, Barrie, ON L4M6Y1For Sale
- C$749,9004 bd3 ba-- sqft305 Stanley St, Barrie, ON L4M6X6For Sale
- C$939,9006 bd4 ba-- sqft51 Cartwright Dr, Barrie, ON L4M6G3For Sale
- C$--2 bd1 ba900 sqft51 Hadden Cres #2, Barrie, ON L4M6G6Off Market
Similar homes
- C$739,9003 bd2 ba-- sqft9 Monique Cres, Barrie, ON L4M 6Z3For Sale
 MLS ID #S13591784, HOMELIFE NU-KEY REALTY LTD.. TRREB
 - C$649,9003 bd2 ba-- sqft11 Masters Dr, Barrie, ON L4M 6W4For Sale
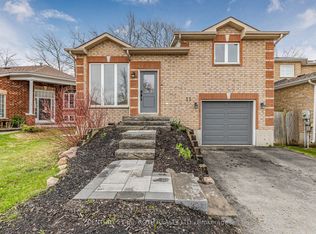 MLS ID #S13592048, CENTURY 21 B.J. ROTH REALTY LTD., BROKERAGE. TRREB
 - C$749,9003 bd3 ba-- sqft12 Bothwell Cres, Barrie, ON L4M 2S6For Sale
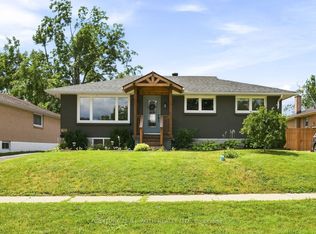 MLS ID #S13598552, CENTURY 21 B.J. ROTH REALTY LTD., BROKERAGE. TRREB
 - C$659,0004 bd2 ba-- sqft39 Hanmer St E, Barrie, ON L4M 6V3For Sale
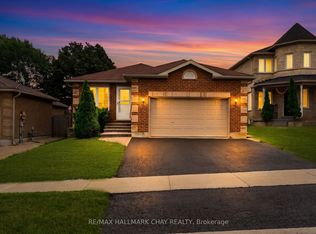 MLS ID #S13584550, RE/MAX HALLMARK CHAY REALTY. TRREB
 - C$699,9003 bd3 ba-- sqft99 Cardinal St, Barrie, ON L4M 6G1For SaleMLS ID #S13528270, CENTURY 21 B.J. ROTH REALTY LTD., BROKERAGE. TRREB
- C$750,0004 bd4 ba-- sqft36 Lillian Cres, Barrie, ON L4N 4P6For SaleMLS ID #S13597368, RE/MAX HALLMARK PEGGY HILL GROUP REALTY. TRREB
- C$649,9005 bd3 ba-- sqft49 Daphne Cres, Barrie, ON L4M 2Y7For SaleMLS ID #S13598260, KELLER WILLIAMS EXPERIENCE REALTY. TRREB
- C$629,9005 bd2 ba-- sqft22 Peregrine Rd, Barrie, ON L4M 6P9For SaleMLS ID #S13584338, SUTTON GROUP INCENTIVE REALTY INC.. TRREB
- C$629,9003 bd2 ba-- sqft470 Saint Vincent St, Barrie, ON L4M 6T5For SaleMLS ID #S13579100, RE/MAX RIGHT MOVE. TRREB
- C$669,9002 bd2 ba-- sqft26 Nicole Marie Ave, Barrie, ON L4M 6Y8For SaleMLS ID #S13556058, REAL ESTATE HOMEWARD. TRREB
- C$749,9004 bd2 ba-- sqft11 Watson Dr, Barrie, ON L4M 6W3For SaleMLS ID #S13561978, PARKER COULTER REALTY BROKERAGE INC.. TRREB
- C$599,0003 bd3 ba-- sqft44 Hadden Cres, Barrie, ON L4M 6G6For SaleMLS ID #S13565614, FARIS TEAM REAL ESTATE. TRREB
- C$649,9005 bd2 ba-- sqft38 Lay St, Barrie, ON L4M 4A7For SaleMLS ID #S13592070, RARE REAL ESTATE. TRREB
- C$647,0005 bd2 ba-- sqft26 Shannon St, Barrie, ON L4M 2K8For SaleMLS ID #S13587300, SUTTON GROUP-ADMIRAL REALTY INC.. TRREB
- C$799,8884 bd4 ba-- sqft38 Livia Herman Way, Barrie, ON L4M 6X1For SaleMLS ID #S13230990, EXP REALTY. TRREB
- C$699,9004 bd3 ba-- sqft54 Farmingdale Cres, Barrie, ON L4M 5E5For SaleMLS ID #S13257336, REAL BROKER ONTARIO LTD.. TRREB
- C$685,0003 bd3 ba-- sqft20 Masters Dr, Barrie, ON L4M 6W4For SaleMLS ID #S13187792, REAL ESTATE HOMEWARD. TRREB
- C$698,8004 bd3 ba-- sqft89 Masters Dr, Barrie, ON L4M 6W8For SaleMLS ID #S13170228, CENTURY 21 MILLENNIUM INC.. TRREB
- C$689,0003 bd2 ba-- sqft63 Masters Dr, Barrie, ON L4M 6W9For SaleMLS ID #S13218394, RE/MAX HALLMARK CHAY REALTY. TRREB
- C$649,9003 bd3 ba-- sqft52 Snelgrove Cres, Barrie, ON L4N 6R6For SaleMLS ID #S13596610, SUTTON GROUP INCENTIVE REALTY INC.. TRREB
