Welcome to 39 Hanmer St, An all-brick bungalow, ideally located in Barrie's desirable north end. Just minutes from everyday amenities, the Barrie Golf & Country Club, and only a short drive to Snow Valley Ski Resort, this home offers the perfect balance of convenience and lifestyle.Whether you're a first-time home buyer, investor, or downsizer, this property checks all the boxes. Enjoy the convenience of being within walking distance to both public and Catholic schools, and just a stone's throw from the East Bayfield Community Centre. Royal Victoria Regional Health Centre, Georgian Mall, Georgian College, Barrie Transit, parks, shopping, restaurants, and commuter routes are all just minutes away.Designed with flexibility in mind, the home features a separate entrance and all the necessary rough-ins for a potential in-law suite in the newly finished basement-offering excellent multi-generational living or future income potential. Recent updates include new basement flooring(2026), a beautifully finished bathroom(2026), fresh paint and new trim(2026), making this a truly move-in-ready home.A fantastic opportunity in an established family-friendly neighbourhood, offering exceptional value, versatility, and endless potential.
For sale
C$659,000
39 Hanmer St E, Barrie, ON L4M 6V3
4beds
2baths
Single Family Residence
Built in ----
4,583 Square Feet Lot
$-- Zestimate®
C$--/sqft
C$-- HOA
What's special
All-brick bungalowSeparate entranceNewly finished basementBeautifully finished bathroom
- 1 day |
- 6 |
- 0 |
Zillow last checked:
Listing updated:
Listed by:
RE/MAX HALLMARK CHAY REALTY
Source: TRREB,MLS®#: S13584550 Originating MLS®#: Toronto Regional Real Estate Board
Originating MLS®#: Toronto Regional Real Estate BoardFacts & features
Interior
Bedrooms & bathrooms
- Bedrooms: 4
- Bathrooms: 2
Primary bedroom
- Level: Main
- Dimensions: 3.07 x 5.46
Bedroom
- Level: Main
- Dimensions: 3.5 x 3.94
Bedroom
- Level: Basement
- Dimensions: 3.86 x 3.56
Bedroom 2
- Level: Basement
- Dimensions: 3.26 x 3.73
Dining room
- Level: Main
- Dimensions: 3.92 x 3.65
Kitchen
- Level: Main
- Dimensions: 3.48 x 3.16
Laundry
- Level: Basement
- Dimensions: 3.38 x 2.1
Living room
- Level: Main
- Dimensions: 3.45 x 3.95
Recreation
- Level: Basement
- Dimensions: 4.85 x 10.24
Heating
- Forced Air, Gas
Cooling
- Central Air
Features
- In-Law Capability
- Basement: Separate Entrance,Finished
- Has fireplace: No
Interior area
- Living area range: 700-1100 null
Video & virtual tour
Property
Parking
- Total spaces: 4
- Parking features: Private
- Has garage: Yes
Features
- Pool features: None
- Waterfront features: None
Lot
- Size: 4,583 Square Feet
Details
- Parcel number: 589280847
Construction
Type & style
- Home type: SingleFamily
- Architectural style: Bungalow
- Property subtype: Single Family Residence
Materials
- Brick
- Foundation: Unknown
- Roof: Unknown
Utilities & green energy
- Sewer: Sewer
Community & HOA
Location
- Region: Barrie
Financial & listing details
- Annual tax amount: C$4,348
- Date on market: 7/20/2026
RE/MAX HALLMARK CHAY REALTY
RE/MAX HALLMARK CHAY REALTY
By pressing Contact Agent, you agree that the real estate professional identified above may call/text you about your search, which may involve use of automated means and pre-recorded/artificial voices. You don't need to consent as a condition of buying any property, goods, or services. Message/data rates may apply. You also agree to our Terms of Use. Zillow does not endorse any real estate professionals. We may share information about your recent and future site activity with your agent to help them understand what you're looking for in a home.
Price history
Price history is unavailable.
Public tax history
Tax history is unavailable.
Climate risks
Neighborhood: East Bayfield
Nearby schools
GreatSchools rating
No schools nearby
We couldn't find any schools near this home.
- C$--3 bd2 ba-- sqft8 Trevino Cir, Barrie, ON L4M6V4Off Market
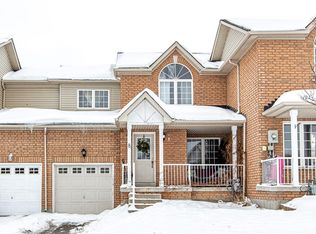
- C$794,9005 bd4 ba-- sqft51 Stanley St, Barrie, ON L4M6V3For Sale

- C$974,9004 bd4 ba-- sqft26 Stanley St, Barrie, ON L4M6V2For Sale
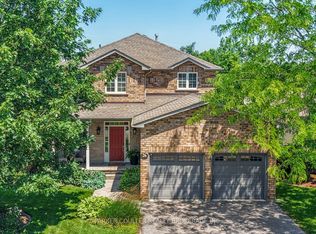
- C$699,9004 bd2 ba-- sqft76 Stanley St, Barrie, ON L4M6V5For Sale
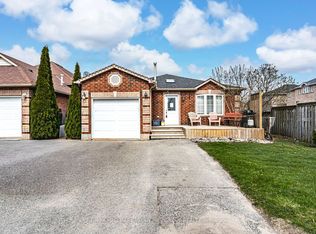
- C$747,0004 bd3 ba1k sqft22 Arch Brown Ct, Barrie, ON L4M0C6Sold
- C$629,0003 bd3 ba-- sqft34 Arch Brown Ct, Barrie, ON L4M0C6For Sale
- C$680,0003 bd3 ba1.1k sqft32 Arch Brown Ct, Barrie, ON L4M0C6Sold
- C$539,9003 bd2 ba-- sqft120 Stanley St, Barrie, ON L4M6V5For Sale
Similar homes
- C$629,9005 bd2 ba-- sqft22 Peregrine Rd, Barrie, ON L4M 6P9For Sale
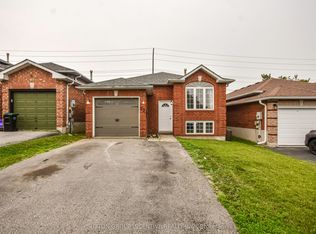 MLS ID #S13584338, SUTTON GROUP INCENTIVE REALTY INC.. TRREB
 - C$629,9003 bd2 ba-- sqft470 Saint Vincent St, Barrie, ON L4M 6T5For Sale
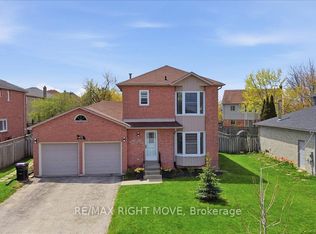 MLS ID #S13579100, RE/MAX RIGHT MOVE. TRREB
 - C$649,0003 bd3 ba-- sqft46 Pearcey Cres, Barrie, ON L4N 6R8For Sale
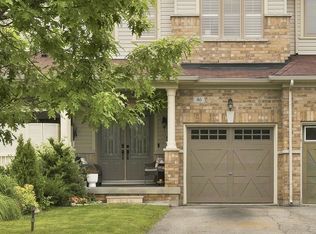 MLS ID #S13583194, COLDWELL BANKER THE REAL ESTATE CENTRE. TRREB
 - C$614,9003 bd2 ba-- sqft63 Heather St, Barrie, ON L4N 4M9For Sale
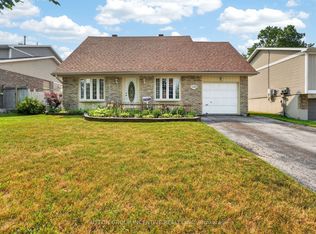 MLS ID #S13580098, SUTTON GROUP INCENTIVE REALTY INC.. TRREB
 - C$699,9004 bd2 ba-- sqft76 Stanley St, Barrie, ON L4M 6V5For SaleMLS ID #S13214798, RE/MAX HALLMARK PEGGY HILL GROUP REALTY. TRREB
- C$669,9002 bd2 ba-- sqft26 Nicole Marie Ave, Barrie, ON L4M 6Y8For SaleMLS ID #S13556058, REAL ESTATE HOMEWARD. TRREB
- C$974,9004 bd4 ba-- sqft26 Stanley St, Barrie, ON L4M 6V2For SaleMLS ID #S13578870, PARKER COULTER REALTY BROKERAGE INC.. TRREB
- C$749,9004 bd2 ba-- sqft11 Watson Dr, Barrie, ON L4M 6W3For SaleMLS ID #S13561978, PARKER COULTER REALTY BROKERAGE INC.. TRREB
- C$679,0004 bd2 ba-- sqft68 Ottaway Ave, Barrie, ON L4M 2X2For SaleMLS ID #S13530740, ENGEL & VOLKERS BARRIE. TRREB
- C$794,9005 bd4 ba-- sqft51 Stanley St, Barrie, ON L4M 6V3For SaleMLS ID #S13063022, RE/MAX WEST REALTY INC.. TRREB
- C$679,9004 bd3 ba-- sqft25 Cartwright Dr, Barrie, ON L4M 6E2For SaleMLS ID #S13446662, RE/MAX HALLMARK CHAY REALTY. TRREB
- C$729,0004 bd2 ba-- sqft131 Oren Blvd, Barrie, ON L4N 4M3For SaleMLS ID #S13542034, FOREST HILL REAL ESTATE INC.. TRREB
- C$698,8004 bd3 ba-- sqft89 Masters Dr, Barrie, ON L4M 6W8For SaleMLS ID #S13170228, CENTURY 21 MILLENNIUM INC.. TRREB
- C$599,0003 bd3 ba-- sqft44 Hadden Cres, Barrie, ON L4M 6G6For SaleMLS ID #S13565614, FARIS TEAM REAL ESTATE. TRREB
- C$659,9004 bd2 ba-- sqft24 Laurie Cres, Barrie, ON L4M 6C7For SaleMLS ID #S13230510, FARIS TEAM REAL ESTATE. TRREB
- C$679,0003 bd3 ba-- sqft9 Laidlaw Dr N, Barrie, ON L4N 7S1For SaleMLS ID #S13527110, CENTURY 21 B.J. ROTH REALTY LTD., BROKERAGE. TRREB
- C$679,9003 bd2 ba-- sqft6 Oren Blvd, Barrie, ON L4N 4M1For SaleMLS ID #S13548424, RE/MAX HALLMARK PEGGY HILL GROUP REALTY. TRREB
- C$685,0003 bd3 ba-- sqft20 Masters Dr, Barrie, ON L4M 6W4For SaleMLS ID #S13187792, REAL ESTATE HOMEWARD. TRREB
- C$599,9994 bd3 ba-- sqft54 Ferris Ln, Barrie, ON L4M 2Y3For SaleMLS ID #S13549822, PARKER COULTER REALTY BROKERAGE INC.. TRREB
- C$699,9004 bd2 ba-- sqft6 Ford St, Barrie, ON L4N 5X2For SaleMLS ID #S13423916, CENTURY 21 B.J. ROTH REALTY LTD., BROKERAGE. TRREB
