Welcome to 26 Stanley Street, a beautifully updated two-storey home offering approximately 2,185 sq. ft. above grade on a premium lot in Barrie's sought-after East Bayfield community. Showcasing exceptional curb appeal, mature landscaping, and a spectacular backyard oasis, this home offers quality updates, generous living space, and great outdoor living. Step inside to discover a thoughtfully designed main floor featuring separate living and family rooms, a formal dining room, convenient main floor laundry with garage access, and a stunning kitchen fully renovated in 2025 with new stainless steel appliances overlooking the bright breakfast area with walkout to the backyard. Refinished hardwood flooring throughout the main and upper levels (2025) adds warmth and sophistication. Upstairs offers three spacious bedrooms, including a spacious primary with a walk-in closet and updated ensuite. Two additional bedrooms and a full bathroom provide plenty of space for family or guests. The fully finished basement extends the living space with a spacious recreation room, versatile office or potential fourth bedroom, full 3-piece bathroom, walkout to the backyard, and ample storage, ideal for a home theatre, games room, home gym, or multi-generational living. Step outside to your private backyard retreat surrounded by mature trees, lush gardens, and exceptional privacy. Enjoy a heated 14' x 28' in-ground pool with heater (2023), expansive patio, large deck with gas BBQ hookup, full irrigation system, and a powered shed with hydro and water, perfect for entertaining all summer. Additional updates include the roof (2016), furnace (2023), central air (2024), hot water heater (2022), refinished hardwood floors (2025), deck staining (2026), newer washer and dryer, and one-year-old kitchen appliances. located near Terry Fox Elementary School, parks, walking trails, recreation, shopping, restaurants, public transit, and Highway 400, this home offers luxury, privacy, and convenience.
For sale
C$974,900
26 Stanley St, Barrie, ON L4M 6V2
4beds
4baths
Single Family Residence
Built in ----
0 Square Feet Lot
$-- Zestimate®
C$--/sqft
C$-- HOA
What's special
Beautifully updated two-storey homePremium lotExceptional curb appealMature landscapingSpectacular backyard oasisQuality updatesGenerous living space
- 1 day |
- 5 |
- 0 |
Zillow last checked:
Listing updated:
Listed by:
PARKER COULTER REALTY BROKERAGE INC.
Source: TRREB,MLS®#: S13578870 Originating MLS®#: Toronto Regional Real Estate Board
Originating MLS®#: Toronto Regional Real Estate BoardFacts & features
Interior
Bedrooms & bathrooms
- Bedrooms: 4
- Bathrooms: 4
Primary bedroom
- Level: Second
- Dimensions: 5.33 x 4.34
Bedroom 2
- Level: Second
- Dimensions: 4.47 x 4.34
Bedroom 3
- Level: Second
- Dimensions: 4.11 x 3.12
Bathroom
- Level: Second
- Dimensions: 3.05 x 2.41
Bathroom
- Level: Second
- Dimensions: 3.15 x 2.64
Bathroom
- Level: Basement
- Dimensions: 3 x 1.93
Bathroom
- Level: Main
- Dimensions: 1.4 x 1.37
Breakfast
- Level: Main
- Dimensions: 2.57 x 2.57
Dining room
- Level: Main
- Dimensions: 3.02 x 3.91
Family room
- Level: Main
- Dimensions: 3.15 x 6.25
Foyer
- Level: Main
- Dimensions: 2.59 x 2.77
Kitchen
- Level: Main
- Dimensions: 2.69 x 3.02
Laundry
- Level: Main
- Dimensions: 1.8 x 2.57
Living room
- Level: Main
- Dimensions: 3.07 x 3.81
Office
- Level: Basement
- Dimensions: 3.07 x 3.68
Other
- Level: Basement
- Dimensions: 2.39 x 2.01
Other
- Level: Main
- Dimensions: 3.33 x 5.28
Other
- Level: Basement
- Dimensions: 1.07 x 0.74
Recreation
- Level: Basement
- Dimensions: 8.43 x 7.14
Utility room
- Level: Basement
- Dimensions: 3 x 3.96
Heating
- Forced Air, Gas
Cooling
- Central Air
Appliances
- Included: Water Softener
Features
- Central Vacuum, Other
- Basement: Full,Finished,Separate Entrance,Walk-Out Access
- Has fireplace: Yes
- Fireplace features: Natural Gas
Interior area
- Living area range: 2000-2500 null
Property
Parking
- Total spaces: 4
- Parking features: Private Double, Garage Door Opener
- Has garage: Yes
Features
- Stories: 2
- Has private pool: Yes
- Pool features: In Ground
Lot
- Size: 0 Square Feet
- Features: Golf, Hospital, Park, Public Transit, Rec./Commun.Centre, School, Irregular Lot
Details
- Additional structures: Shed
- Parcel number: 589280905
- Other equipment: Sump Pump
Construction
Type & style
- Home type: SingleFamily
- Property subtype: Single Family Residence
Materials
- Stone, Brick
- Foundation: Poured Concrete
- Roof: Asphalt Shingle
Utilities & green energy
- Sewer: Sewer
Community & HOA
Location
- Region: Barrie
Financial & listing details
- Tax assessed value: C$519,000
- Annual tax amount: C$7,616
- Date on market: 7/17/2026
PARKER COULTER REALTY BROKERAGE INC.
PARKER COULTER REALTY BROKERAGE INC.
By pressing Contact Agent, you agree that the real estate professional identified above may call/text you about your search, which may involve use of automated means and pre-recorded/artificial voices. You don't need to consent as a condition of buying any property, goods, or services. Message/data rates may apply. You also agree to our Terms of Use. Zillow does not endorse any real estate professionals. We may share information about your recent and future site activity with your agent to help them understand what you're looking for in a home.
Price history
Price history is unavailable.
Public tax history
Tax history is unavailable.
Climate risks
Neighborhood: East Bayfield
Nearby schools
GreatSchools rating
No schools nearby
We couldn't find any schools near this home.
- C$794,9005 bd4 ba-- sqft51 Stanley St, Barrie, ON L4M6V3For Sale

- C$--3 bd2 ba-- sqft8 Trevino Cir, Barrie, ON L4M6V4Off Market
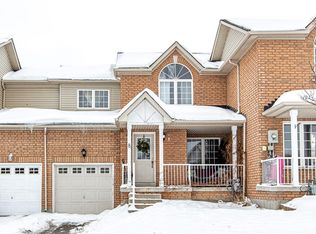
- C$2,7003 bd3 ba-- sqft18 Couples Ct, Barrie, ON L4M6V5For Rent
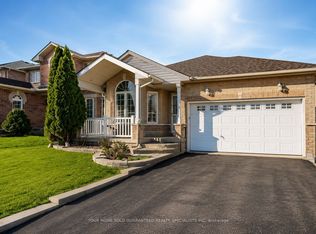
- C$799,0004 bd2 ba-- sqft3 Player Dr, Barrie, ON L4M6V9For Sale
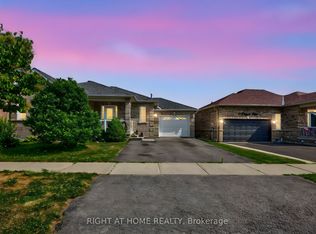
- C$699,9004 bd2 ba-- sqft76 Stanley St, Barrie, ON L4M6V5For Sale
- C$2,6002 bd1 ba-- sqft59 Nicklaus Dr, Barrie, ON L4M6V7For Rent
- C$747,0004 bd3 ba1k sqft22 Arch Brown Ct, Barrie, ON L4M0C6Sold
- C$629,0003 bd3 ba-- sqft34 Arch Brown Ct, Barrie, ON L4M0C6For Sale
Similar homes
- C$899,0004 bd4 ba-- sqft267 Kozlov St, Barrie, ON L4N 6R7For Sale
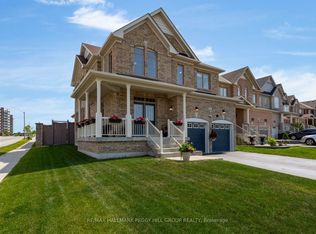 MLS ID #S13566796, RE/MAX HALLMARK PEGGY HILL GROUP REALTY. TRREB
 - C$924,9004 bd3 ba-- sqft34 Crompton Dr, Barrie, ON L4M 6N1For Sale
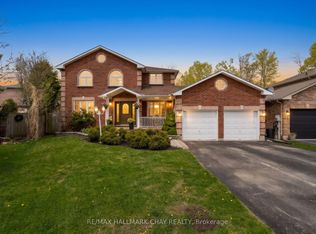 MLS ID #S13567342, RE/MAX HALLMARK CHAY REALTY. TRREB
 - C$949,9006 bd4 ba-- sqft1180 Saint Vincent St, Springwater, ON L9X 0R2For Sale
 MLS ID #S13562962, RE/MAX HALLMARK CHAY REALTY. TRREB
 - C$749,9004 bd2 ba-- sqft11 Watson Dr, Barrie, ON L4M 6W3For Sale
 MLS ID #S13561978, PARKER COULTER REALTY BROKERAGE INC.. TRREB
 - C$949,9004 bd4 ba-- sqft78 Brown Wood Dr, Barrie, ON L4M 6M6For SaleMLS ID #S13435856, HOMELIFE NU-KEY REALTY LTD.. TRREB
- C$974,8007 bd5 ba-- sqft36 Nicklaus Dr, Barrie, ON L4M 6W5For SaleMLS ID #S13417670, SUTTON GROUP INCENTIVE REALTY INC.. TRREB
- C$785,0005 bd3 ba-- sqft1 Ottaway Ave, Barrie, ON L4M 2W6For SaleMLS ID #S13571160, CENTURY 21 B.J. ROTH REALTY LTD., BROKERAGE. TRREB
- C$834,8885 bd4 ba-- sqft17 Crompton Dr, Barrie, ON L4M 6N1For SaleMLS ID #S13549686, CENTURY 21 B.J. ROTH REALTY LTD., BROKERAGE. TRREB
- C$799,0004 bd2 ba-- sqft3 Player Dr, Barrie, ON L4M 6V9For SaleMLS ID #S13499146, RIGHT AT HOME REALTY INC.. TRREB
- C$629,9003 bd2 ba-- sqft470 Saint Vincent St, Barrie, ON L4M 6T5For SaleMLS ID #S13579100, RE/MAX RIGHT MOVE. TRREB
- C$815,0004 bd4 ba-- sqft67 Birchwood Dr, Barrie, ON L4M 6X7For SaleMLS ID #S13459598, REAL BROKER ONTARIO LTD.. TRREB
- C$939,9006 bd4 ba-- sqft51 Cartwright Dr, Barrie, ON L4M 6G3For SaleMLS ID #S13424678, ROYAL LEPAGE FIRST CONTACT REALTY. TRREB
- C$589,9004 bd3 ba-- sqft139 Kozlov St, Barrie, ON L4N 4R1For SaleMLS ID #S13572486, CENTURY 21 B.J. ROTH REALTY LTD., BROKERAGE. TRREB
- C$824,9005 bd2 ba-- sqft246 Sunnidale Rd, Barrie, ON L4N 5N9For SaleMLS ID #S13544864, FARIS TEAM REAL ESTATE. TRREB
- C$794,9005 bd4 ba-- sqft51 Stanley St, Barrie, ON L4M 6V3For SaleMLS ID #S13063022, RE/MAX WEST REALTY INC.. TRREB
- C$1,179,9004 bd3 ba-- sqft50 Glenhuron Dr, Springwater, ON L9X 0T8For SaleMLS ID #S13500736, KELLER WILLIAMS REALTY CENTRES. TRREB
- C$614,9003 bd2 ba-- sqft63 Heather St, Barrie, ON L4N 4M9For SaleMLS ID #S13580098, SUTTON GROUP INCENTIVE REALTY INC.. TRREB
- C$889,9006 bd4 ba-- sqft98 Cardinal St, Barrie, ON L4M 6E3For SaleMLS ID #S13485014, SUTTON GROUP INCENTIVE REALTY INC.. TRREB
- C$529,0004 bd2 ba-- sqft12 Robin Ct, Barrie, ON L4M 5M1For SaleMLS ID #S13572254, RE/MAX REALTRON REALTY INC.. TRREB
- C$599,0003 bd3 ba-- sqft44 Hadden Cres, Barrie, ON L4M 6G6For SaleMLS ID #S13565614, FARIS TEAM REAL ESTATE. TRREB
