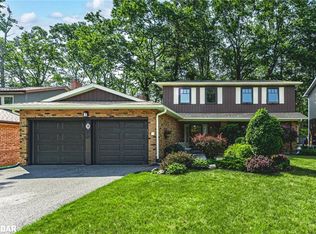
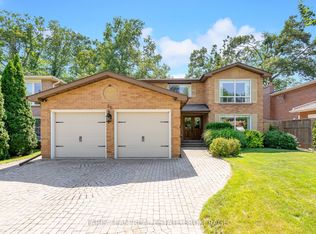
Top 5 Reasons You Will Love This Home: 1) Opportunities like this are rarely available in one of Barrie's most sought-after neighbourhoods, where this beautifully maintained home enjoys an exceptional location directly across from Sunnidale Park, offering picturesque year-round views, scenic walking trails just steps away, and a mature lot that provides outstanding privacy and a true connection to nature 2) Lovingly cared for and thoughtfully renovated throughout, the home showcases timeless hardwood flooring, large picture windows that fill the interior with natural light, beautifully updated bathrooms, a modern kitchen, and spacious principal rooms that create a warm, inviting atmosphere ready to be enjoyed from day one 3) Step into your own private backyard oasis, where a spectacular 20'x40' inground pool is surrounded by expansive lounging areas, mature trees, and multiple storage sheds, while numerous recent updates, including a newer concrete surround, winter safety cover, and pool heater, ensure years of effortless outdoor enjoyment 4) Designed to accommodate every stage of life, this versatile home hosts five generous bedrooms plus a dedicated home office, making it ideal for growing families, multi-generational living, or those working from home, while the walkout from the primary bedroom to a private deck and the cozy basement recreation room with a gas fireplace provide the perfect spaces to relax and unwind 5) Move in with confidence knowing the major improvements have already been completed, including updated windows, furnace, central air conditioning, 100-amp electrical service, front and rear doors, eavestroughs, and countless thoughtful upgrades that deliver lasting value and everyday peace of mind. 1,438 above grade sq.ft. plus a finished basement.
For sale
C$824,900
246 Sunnidale Rd, Barrie, ON L4N 5N9
5beds
2baths
Single Family Residence
Built in ----
0.43 Acres Lot
$-- Zestimate®
C$--/sqft
C$-- HOA
What's special
Picturesque year-round viewsTimeless hardwood flooringBeautifully updated bathroomsModern kitchenPrivate backyard oasisExpansive lounging areasMature trees
- 14 hours |
- 1 |
- 0 |
Zillow last checked:
Listing updated:
Listed by:
FARIS TEAM REAL ESTATE
Source: TRREB,MLS®#: S13544864 Originating MLS®#: Toronto Regional Real Estate Board
Originating MLS®#: Toronto Regional Real Estate BoardFacts & features
Interior
Bedrooms & bathrooms
- Bedrooms: 5
- Bathrooms: 2
Primary bedroom
- Level: Main
- Dimensions: 4.24 x 3.44
Bedroom
- Level: Basement
- Dimensions: 4.45 x 3.66
Bedroom
- Level: Basement
- Dimensions: 4.45 x 3.47
Bedroom
- Level: Main
- Dimensions: 3.19 x 3.13
Bedroom
- Level: Main
- Dimensions: 2.92 x 2.72
Dining room
- Level: Main
- Dimensions: 3.55 x 3.05
Kitchen
- Level: Main
- Dimensions: 4.62 x 3.44
Laundry
- Level: Basement
- Dimensions: 3.47 x 3.44
Living room
- Level: Main
- Dimensions: 5.21 x 3.77
Office
- Level: Basement
- Dimensions: 3.47 x 3.24
Recreation
- Level: Basement
- Dimensions: 6.83 x 3.66
Heating
- Forced Air, Gas
Cooling
- Central Air
Features
- None
- Basement: Finished,Full
- Has fireplace: Yes
- Fireplace features: Natural Gas
Interior area
- Living area range: 1100-1500 null
Video & virtual tour
Property
Parking
- Total spaces: 7
- Parking features: Private Double
- Has garage: Yes
Features
- Has private pool: Yes
- Pool features: In Ground
Lot
- Size: 0.43 Acres
- Features: Park, Public Transit, School, Pie Shaped Lot
Details
- Additional structures: Fence - Full, Garden Shed
- Parcel number: 587860162
Construction
Type & style
- Home type: SingleFamily
- Architectural style: Bungalow-Raised
- Property subtype: Single Family Residence
Materials
- Brick
- Foundation: Poured Concrete
- Roof: Asphalt Rolled
Utilities & green energy
- Sewer: Sewer
Community & HOA
Location
- Region: Barrie
Financial & listing details
- Annual tax amount: C$5,972
- Date on market: 7/9/2026
FARIS TEAM REAL ESTATE
FARIS TEAM REAL ESTATE
By pressing Contact Agent, you agree that the real estate professional identified above may call/text you about your search, which may involve use of automated means and pre-recorded/artificial voices. You don't need to consent as a condition of buying any property, goods, or services. Message/data rates may apply. You also agree to our Terms of Use. Zillow does not endorse any real estate professionals. We may share information about your recent and future site activity with your agent to help them understand what you're looking for in a home.
Price history
Price history is unavailable.
Public tax history
Tax history is unavailable.
Climate risks
Neighborhood: Sunnidale
Nearby schools
GreatSchools rating
No schools nearby
We couldn't find any schools near this home.

- Ontario
- Simcoe County
- Barrie
- L4N 5N9
- Sunnidale
- 246 Sunnidale Rd
Nearby cities
Nearby neighborhoods
Nearby zip codes
Other Barrie Topics
