Original owner home offering exceptional care, quality updates, and a lifestyle that's hard to match. Situated on a beautifully landscaped cornerlot with mature perennials, attractive stone walkways, a spacious deck, lower stone patio, garden shed, and attached double garage, thisproperty reflects pride of ownership throughout. Offering almost 1,400 sq. ft. on the main level plus a fully finished basement, the home features3 bedrooms, 2.5 bathrooms, and plenty of space for family living and entertaining. The welcoming living room is anchored by a floor-toceilingfireplace with custom live-edge mantel. The renovated kitchen combines style and function with leathered granite countertops, custom cabinetry,built-in storage, and a walkout to the deck and BBQ area. The bedroom wing features three well-sized bedrooms and a beautifully updated semi-ensuite family bath complete with a large glass shower, corner jetted tub, and custom vanity with solid-surface countertop. The primary bedroomoffers a generous double closet with built-in organizers. The finished lower level adds valuable living space with a spacious recreation room,games room, fitness area, bar, and convenient 3-piece bathroom-ideal for entertaining, hobbies, teenagers, or overnight guests. The location isideal for families and active lifestyles. Emma King Elementary School is within easy walking distance, the secondary school bus stops directlyacross the road, and Barrie Transit is just a two-minute walk away. Walking trails at the end of the cul-de-sac provide convenient access tonature and recreation.Recent improvements include fresh paint throughout, dishwasher (2026), water heater (2024), furnace and air exchanger(2022), eavestroughs with gutter guards (2021), and living room fireplace (2020). Move in with confidence and enjoy a home where the workhas been done, offering comfort, space, and easy living in a well-established family neighbourhood.
For sale
C$744,900
20 McVeigh Dr, Barrie, ON L4N 7E2
3beds
3baths
Single Family Residence
Built in ----
5,058 Square Feet Lot
$-- Zestimate®
C$--/sqft
C$-- HOA
What's special
- 6 days |
- 12 |
- 0 |
Zillow last checked:
Listing updated:
Listed by:
ROYAL LEPAGE FIRST CONTACT REALTY
Source: TRREB,MLS®#: S13636424 Originating MLS®#: Toronto Regional Real Estate Board
Originating MLS®#: Toronto Regional Real Estate BoardFacts & features
Interior
Bedrooms & bathrooms
- Bedrooms: 3
- Bathrooms: 3
Heating
- Forced Air, Gas
Cooling
- Central Air
Appliances
- Included: Water Softener
Features
- ERV/HRV, Floor Drain, Primary Bedroom - Main Floor
- Basement: Full,Finished
- Has fireplace: Yes
- Fireplace features: Natural Gas, Living Room
Interior area
- Living area range: 1100-1500 null
Video & virtual tour
Property
Parking
- Total spaces: 4
- Parking features: Private Double, Garage Door Opener
- Has garage: Yes
Features
- Patio & porch: Deck, Patio
- Exterior features: Landscaped
- Pool features: None
Lot
- Size: 5,058 Square Feet
Details
- Parcel number: 589050245
- Other equipment: Air Exchanger
Construction
Type & style
- Home type: SingleFamily
- Architectural style: Bungalow
- Property subtype: Single Family Residence
Materials
- Brick Veneer
- Foundation: Concrete
- Roof: Asphalt Shingle
Utilities & green energy
- Sewer: Sewer
Community & HOA
Location
- Region: Barrie
Financial & listing details
- Annual tax amount: C$4,726
- Date on market: 8/4/2026
Price history
Price history is unavailable.
Public tax history
Tax history is unavailable.
Climate risks
Neighborhood: Northwest
Nearby schools
GreatSchools rating
No schools nearby
We couldn't find any schools near this home.
- C$---- bd-- ba-- sqft17 McVeigh Dr, Barrie, ON L4N7E2Off Market
- C$719,9004 bd3 ba1.1k sqft3 Wiseman Ct, Barrie, ON L4N7E3Sold
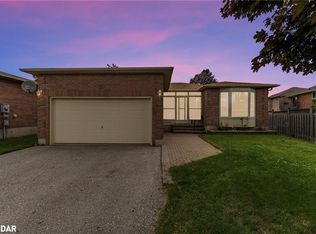
- C$--3 bd3 ba-- sqft9 Wiseman Ct, Barrie, ON L4N7E3Off Market
- C$814,9006 bd4 ba-- sqft343 Cundles Rd W, Barrie, ON L4N7C8For Sale

- C$614,9003 bd2 ba-- sqft180 Burns Cir, Barrie, ON L4N6A8For Sale
- C$2,5503 bd3 ba-- sqft47 McVeigh Dr, Barrie, ON L4N7E4For Rent
- C$--4 bd3 ba3k sqft359 Cundles Rd W, Barrie, ON L4N7C8Off Market
- C$524,9003 bd3 ba-- sqft37 Ferguson Dr, Barrie, ON L4N7B4For Sale
Similar homes
- C$699,9004 bd2 ba-- sqft10 Wismer Ave, Barrie, ON L4N 7X8For Sale
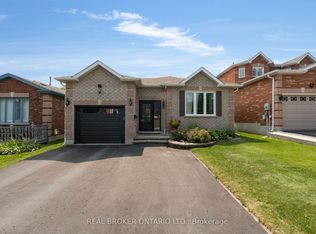 MLS ID #S13589228, REAL BROKER ONTARIO LTD.. TRREB
 - C$599,9003 bd3 ba-- sqft340 Livingstone St W, Barrie, ON L4N 7C5For Sale
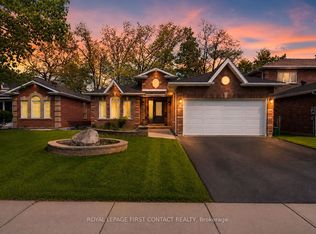 MLS ID #S13623790, ROYAL LEPAGE FIRST CONTACT REALTY. TRREB
 - C$744,9004 bd4 ba-- sqft3 Teal Pl, Barrie, ON L4N 8W1For Sale
 MLS ID #S13645630, COLDWELL BANKER RONAN REALTY. TRREB
 - C$739,9003 bd2 ba-- sqft9 Monique Cres, Barrie, ON L4M 6Z3For Sale
 MLS ID #S13591784, HOMELIFE NU-KEY REALTY LTD.. TRREB
 - C$739,9005 bd3 ba-- sqft30 McAvoy Dr, Barrie, ON L4N 0P8For SaleMLS ID #S13587704, CENTURY 21 B.J. ROTH REALTY LTD., BROKERAGE. TRREB
- C$639,9004 bd2 ba-- sqft46 Jones Dr, Barrie, ON L4M 6H7For SaleMLS ID #S13637992, ROYAL LEPAGE FIRST CONTACT REALTY. TRREB
- C$749,9004 bd2 ba-- sqft11 Watson Dr, Barrie, ON L4M 6W3For SaleMLS ID #S13561978, PARKER COULTER REALTY BROKERAGE INC.. TRREB
- C$749,9005 bd3 ba-- sqft1202 Sunnidale Rd, Springwater, ON L9X 0T4For SaleMLS ID #S13607854, FARIS TEAM REAL ESTATE. TRREB
- C$759,9003 bd3 ba-- sqft62 Birchwood Dr, Barrie, ON L4M 6X8For SaleMLS ID #S12980128, SUTTON GROUP INCENTIVE REALTY INC.. TRREB
- C$665,0003 bd2 ba-- sqft22 Peter St, Barrie, ON L4N 5R2For SaleMLS ID #S13601174, RE/MAX HALLMARK CHAY REALTY. TRREB
- C$749,9005 bd2 ba-- sqft94 Sandringham Dr, Barrie, ON L4M 7J5For SaleMLS ID #S13624004, RE/MAX HALLMARK CHAY REALTY. TRREB
- C$779,0004 bd3 ba-- sqft42 Farmstead Cres, Barrie, ON L4N 8S1For SaleMLS ID #S13566814, CENTURY 21 B.J. ROTH REALTY LTD., BROKERAGE. TRREB
- C$765,0004 bd3 ba-- sqft45 Hawkins Dr, Barrie, ON L4N 0A7For SaleMLS ID #S13155712, FARIS TEAM REAL ESTATE. TRREB
- C$599,8003 bd2 ba-- sqft103 Daphne Cres, Barrie, ON L4M 2Y7For SaleMLS ID #S13633242, RE/MAX HALLMARK CHAY REALTY. TRREB
- C$799,9003 bd2 ba-- sqft27 Tower Cres, Barrie, ON L4N 2V3For SaleMLS ID #S13495332, ROYAL LEPAGE FIRST CONTACT REALTY. TRREB
- C$888,8003 bd3 ba-- sqft91 Benson Dr, Barrie, ON L4N 7Y4For SaleMLS ID #S12965438, CENTURY 21 B.J. ROTH REALTY LTD., BROKERAGE. TRREB
- C$729,9003 bd2 ba-- sqft36 Ridgeway Ave, Barrie, ON L4N 5L2For SaleMLS ID #S13513804, RE/MAX HALLMARK REALTY LTD.. TRREB
- C$730,0004 bd3 ba-- sqft14 Hewitt Pl, Barrie, ON L4M 7B3For SaleMLS ID #S13456760, ROYAL LEPAGE TERREQUITY REALTY. TRREB
- C$549,9003 bd2 ba-- sqft16 Austen Ln, Barrie, ON L4N 4V1For SaleMLS ID #S13525564, RE/MAX HALLMARK CHAY REALTY. TRREB
- C$825,0005 bd3 ba-- sqft2114 Chantler St, Innisfil, ON L9S 1B6For SaleMLS ID #N13643304, SUTTON GROUP INCENTIVE REALTY INC.. TRREB
