Beautifully maintained raised bungalow offering 2+1 bedrooms, 2 bathrooms, and a fully finished interior from top to bottom. The main level features an inviting open-concept eat-in kitchen complete with ceramic tile flooring, crisp white cabinetry, and a walkout to the brand-new deck (2025), a spacious primary bedroom with semi-ensuite access, a generously sized second bedroom, both with hardwood flooring. The fully finished lower level boasts a bright and spacious family room with a cozy gas fireplace, an additional bedroom, a 3-piece bathroom, laundry room, and convenient inside entry to the oversized garage. Extensively updated with recent improvements, including: New landscaping with stone front steps and garden (2024), heat pump (2024), glass in the french doors (2024), stair carpet and runner (2024), new deck with garden storage area (2025), attic insulation upgraded to R60 (2025), dishwasher (2023), washer (2024), and refrigerator (2025). Extras: Central vac, water softener & gas BBQ. Step outside to a fully fenced backyard with mature trees, creating a private setting for outdoor entertaining and relaxation. Pride of ownership is evident throughout this meticulously maintained home. Shows 10+ and is ideally located in a highly desirable North Barrie neighbourhood, close to parks, schools, shopping, and commuter routes.
For sale
C$614,900
180 Burns Cir, Barrie, ON L4N 6A8
3beds
2baths
Single Family Residence
Built in ----
4,398 Square Feet Lot
$-- Zestimate®
C$--/sqft
C$-- HOA
What's special
Inviting open-concept eat-in kitchenCeramic tile flooringCrisp white cabinetryGenerously sized second bedroomHardwood flooringCozy gas fireplaceAdditional bedroom
- 7 days |
- 6 |
- 1 |
Zillow last checked:
Listing updated:
Listed by:
ROYAL LEPAGE FIRST CONTACT REALTY
Source: TRREB,MLS®#: S13544718 Originating MLS®#: Toronto Regional Real Estate Board
Originating MLS®#: Toronto Regional Real Estate BoardFacts & features
Interior
Bedrooms & bathrooms
- Bedrooms: 3
- Bathrooms: 2
Heating
- Forced Air, Gas
Cooling
- Central Air
Appliances
- Included: Instant Hot Water, Water Softener
Features
- Primary Bedroom - Main Floor, Central Vacuum
- Basement: Finished,Separate Entrance
- Has fireplace: Yes
Interior area
- Living area range: 700-1100 null
Property
Parking
- Total spaces: 2
- Parking features: Garage
- Has garage: Yes
Features
- Pool features: None
Lot
- Size: 4,398 Square Feet
Details
- Parcel number: 587750063
Construction
Type & style
- Home type: SingleFamily
- Architectural style: Bungalow-Raised
- Property subtype: Single Family Residence
Materials
- Brick, Vinyl Siding
- Foundation: Block
- Roof: Asphalt Shingle
Utilities & green energy
- Sewer: Sewer
Community & HOA
Location
- Region: Barrie
Financial & listing details
- Annual tax amount: C$4,328
- Date on market: 7/9/2026
ROYAL LEPAGE FIRST CONTACT REALTY
ROYAL LEPAGE FIRST CONTACT REALTY
By pressing Contact Agent, you agree that the real estate professional identified above may call/text you about your search, which may involve use of automated means and pre-recorded/artificial voices. You don't need to consent as a condition of buying any property, goods, or services. Message/data rates may apply. You also agree to our Terms of Use. Zillow does not endorse any real estate professionals. We may share information about your recent and future site activity with your agent to help them understand what you're looking for in a home.
Price history
Price history is unavailable.
Public tax history
Tax history is unavailable.
Climate risks
Neighborhood: Letitia Heights
Nearby schools
GreatSchools rating
No schools nearby
We couldn't find any schools near this home.
- C$---- bd-- ba-- sqft17 McVeigh Dr, Barrie, ON L4N7E2Off Market
- C$499,0003 bd2 ba-- sqft27 Dickens Dr, Barrie, ON L4N5C4For Sale
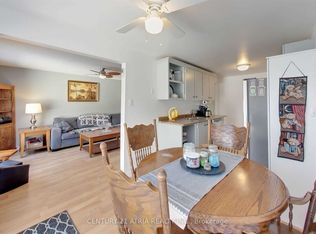
- C$2,5503 bd3 ba-- sqft47 McVeigh Dr, Barrie, ON L4N7E4For Rent

- C$749,9003 bd3 ba-- sqft20 McVeigh Dr, Barrie, ON L4N7E2For Sale

- C$719,9004 bd3 ba1.1k sqft3 Wiseman Ct, Barrie, ON L4N7E3Sold
- C$--3 bd3 ba-- sqft9 Wiseman Ct, Barrie, ON L4N7E3Off Market
- C$629,9004 bd2 ba-- sqft242 Browning Trl, Barrie, ON L4N5C1For Sale
- C$--4 bd3 ba-- sqft68 McVeigh Dr, Barrie, ON L4N7E4Off Market
Similar homes
- C$615,0003 bd2 ba-- sqft243 Letitia St, Barrie, ON L4N 4Y7For Sale
 MLS ID #S13493266, RE/MAX HALLMARK CHAY REALTY. TRREB
 - C$574,9003 bd2 ba-- sqft16 Austen Ln, Barrie, ON L4N 4V1For Sale
 MLS ID #S13525564, RE/MAX HALLMARK CHAY REALTY. TRREB
 - C$599,0004 bd2 ba-- sqft209 Cliff Rd, Barrie, ON L4N 3X5For Sale
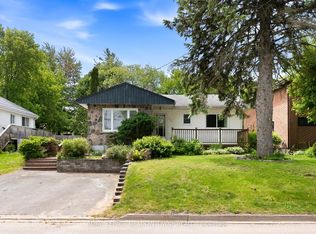 MLS ID #S13576204, ROYAL LEPAGE MEADOWTOWNE REALTY. TRREB
 - C$699,9003 bd2 ba-- sqft7 Vine St, Barrie, ON L4N 2B1For Sale
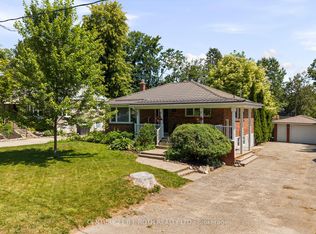 MLS ID #S13548390, CENTURY 21 B.J. ROTH REALTY LTD., BROKERAGE. TRREB
 - C$669,9004 bd4 ba-- sqft26 Fox Run, Barrie, ON L4N 5L5For SaleMLS ID #S13542792, SUTTON GROUP INCENTIVE REALTY INC.. TRREB
- C$750,0004 bd3 ba-- sqft22 Richler Cres, Barrie, ON L4N 6E6For SaleMLS ID #S13544856, RE/MAX HALLMARK PEGGY HILL GROUP REALTY. TRREB
- C$699,9004 bd2 ba-- sqft6 Ford St, Barrie, ON L4N 5X2For SaleMLS ID #S13423916, CENTURY 21 B.J. ROTH REALTY LTD., BROKERAGE. TRREB
- C$649,9994 bd2 ba-- sqft120 Tunbridge Rd, Barrie, ON L4M 6T1For SaleMLS ID #S13515992, RE/MAX HALLMARK CHAY REALTY. TRREB
- C$584,9003 bd2 ba-- sqft8 Patton Rd, Barrie, ON L4N 6T8For SaleMLS ID #S13434562, SUTTON GROUP INCENTIVE REALTY INC.. TRREB
- C$679,9004 bd3 ba-- sqft25 Cartwright Dr, Barrie, ON L4M 6E2For SaleMLS ID #S13446662, RE/MAX HALLMARK CHAY REALTY. TRREB
- C$689,0003 bd2 ba-- sqft63 Masters Dr, Barrie, ON L4M 6W9For SaleMLS ID #S13218394, RE/MAX HALLMARK CHAY REALTY. TRREB
- C$685,0004 bd3 ba-- sqft24 Hopkins Rd, Barrie, ON L4M 5X6For SaleMLS ID #S13539900, PARKER COULTER REALTY BROKERAGE INC.. TRREB
- C$885,0004 bd2 ba-- sqft526 Leacock Dr, Barrie, ON L4N 7A5For SaleMLS ID #S13487790, KELLER WILLIAMS EXPERIENCE REALTY. TRREB
- C$699,0005 bd2 ba-- sqft16 Larkin Dr, Barrie, ON L4M 7A9For SaleMLS ID #S13545668, KELLER WILLIAMS EXPERIENCE REALTY. TRREB
- C$699,9994 bd2 ba-- sqft70 Baldwin Ln, Barrie, ON L4N 2W3For SaleMLS ID #S13529010, CENTURY 21 B.J. ROTH REALTY LTD., BROKERAGE. TRREB
- C$777,0005 bd3 ba-- sqft30 Lang Dr, Barrie, ON L4N 0W3For SaleMLS ID #S13137156, CENTURY 21 HERITAGE GROUP LTD., BROKERAGE. TRREB
- C$599,9003 bd2 ba-- sqft51 Touchette Dr, Barrie, ON L4N 6A6For SaleMLS ID #S13505788, HOMELIFE/MIRACLE REALTY LTD. TRREB
- C$674,8884 bd2 ba-- sqft37 Nicholson Dr, Barrie, ON L4N 8L7For SaleMLS ID #S13456902, CENTURY 21 B.J. ROTH REALTY LTD., BROKERAGE. TRREB
- C$699,9003 bd2 ba-- sqft17 Benjamin Ln, Barrie, ON L4N 0S3For SaleMLS ID #S13544898, RE/MAX HALLMARK CHAY REALTY. TRREB
- C$739,9004 bd3 ba-- sqft239 Country Ln, Barrie, ON L4N 0W2For SaleMLS ID #S13563272, HOMELIFE SIGNATURE REALTY. TRREB
