**OPEN HOUSE SUN JUL 26 at 12-2PM**Impeccably maintained and move-in ready, this all-brick raised bungalow offers over 1,500 square feet of finished living space with a functional layout that provides exceptional flexibility for families of all sizes. The fully finished walkout basement is the standout feature, offering a bright and inviting extension of the home complete with a separate entrance, large above-grade windows, a cozy gas fireplace, kitchenette, private patio, and a spacious fourth bedroom. Whether you're looking for additional room to entertain, accommodate extended family, or take advantage of the home's excellent in-law suite potential, the lower level delivers endless possibilities. The main floor features a bright, open-concept living and dining area, three generously sized bedrooms, updated bathrooms, and a well-appointed kitchen complete with granite countertops and stainless steel appliances. Pride of ownership is evident throughout, with thoughtful updates including a new asphalt driveway, 40-year shingles, a high-efficiency three-stage furnace and central air conditioner, humidifier, and a finished laundry room with built-in shelving. Set on one of Barrie's most desirable northwest streets, this beautifully maintained property is surrounded by mature trees and perennial gardens, creating a peaceful outdoor setting. Additional highlights include an oversized garage with extensive built-in cabinetry and above-garage attic storage, built-in outdoor speakers, a natural gas BBQ hookup, a garden shed, and beautifully landscaped grounds. Ideally located close to schools, parks, playgrounds, shopping, Georgian Mall, transit, and Highway 400, this exceptional home combines move-in-ready comfort with the flexibility today's buyers are looking for.
For sale
C$848,000
526 Leacock Dr, Barrie, ON L4N 7A5
4beds
2baths
Single Family Residence
Built in ----
5,610 Square Feet Lot
$-- Zestimate®
C$--/sqft
C$-- HOA
What's special
- 5 days |
- 6 |
- 0 |
Zillow last checked:
Listing updated:
Listed by:
KELLER WILLIAMS EXPERIENCE REALTY
Source: TRREB,MLS®#: S13588542 Originating MLS®#: Toronto Regional Real Estate Board
Originating MLS®#: Toronto Regional Real Estate BoardFacts & features
Interior
Bedrooms & bathrooms
- Bedrooms: 4
- Bathrooms: 2
Primary bedroom
- Level: Main
- Dimensions: 4.26 x 3.35
Living room
- Level: Main
- Dimensions: 5.79 x 6.4
Heating
- Forced Air, Gas
Cooling
- Central Air
Appliances
- Included: Bar Fridge, Water Softener
Features
- Central Vacuum, Workbench
- Basement: Finished,Walk-Out Access,Separate Entrance
- Has fireplace: Yes
- Fireplace features: Natural Gas
Interior area
- Living area range: 1100-1500 null
Video & virtual tour
Property
Parking
- Total spaces: 5
- Parking features: Garage Door Opener
- Has garage: Yes
Features
- Pool features: None
Lot
- Size: 5,610 Square Feet
Details
- Parcel number: 587790091
Construction
Type & style
- Home type: SingleFamily
- Architectural style: Bungalow-Raised
- Property subtype: Single Family Residence
Materials
- Brick
- Foundation: Concrete
- Roof: Shingle
Utilities & green energy
- Sewer: Sewer
Community & HOA
Location
- Region: Barrie
Financial & listing details
- Annual tax amount: C$4,960
- Date on market: 7/21/2026
KELLER WILLIAMS EXPERIENCE REALTY
KELLER WILLIAMS EXPERIENCE REALTY
By pressing Contact Agent, you agree that the real estate professional identified above may call/text you about your search, which may involve use of automated means and pre-recorded/artificial voices. You don't need to consent as a condition of buying any property, goods, or services. Message/data rates may apply. You also agree to our Terms of Use. Zillow does not endorse any real estate professionals. We may share information about your recent and future site activity with your agent to help them understand what you're looking for in a home.
Price history
Price history is unavailable.
Public tax history
Tax history is unavailable.
Climate risks
Neighborhood: Northwest
Nearby schools
GreatSchools rating
No schools nearby
We couldn't find any schools near this home.
- C$799,9004 bd3 ba-- sqft13 Irwin Dr, Barrie, ON L4N7A6For Sale
- C$2,4004 bd3 ba-- sqft29 Irwin Dr, Barrie, ON L4N7A6For Rent

- C$799,9994 bd2 ba-- sqft300 Cundles Rd W, Barrie, ON L4N7C9For Sale
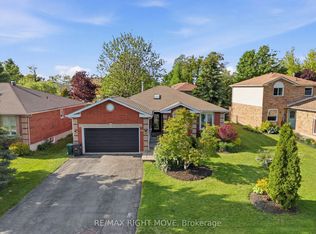
- C$670,0004 bd2 ba1.2k sqft69 Christie Cres, Barrie, ON L4N4V2Sold
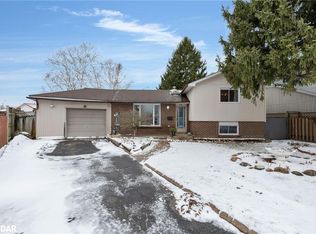
- C$445,0004 bd2 ba-- sqft43 Christie Cres, Barrie, ON L4N4V2For Sale
- C$---- bd-- ba-- sqft47 Christie Cres, Barrie, ON L4N4V2Off Market
- C$749,9003 bd3 ba-- sqft20 McVeigh Dr, Barrie, ON L4N7E2For Sale
- C$---- bd-- ba-- sqft17 McVeigh Dr, Barrie, ON L4N7E2Off Market
Similar homes
- C$839,9004 bd4 ba-- sqft1 McDougall Dr, Barrie, ON L4N 7J1For Sale
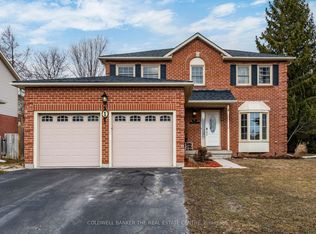 MLS ID #S12905316, COLDWELL BANKER THE REAL ESTATE CENTRE. TRREB
 - C$739,9003 bd2 ba-- sqft9 Monique Cres, Barrie, ON L4M 6Z3For Sale
 MLS ID #S13591784, HOMELIFE NU-KEY REALTY LTD.. TRREB
 - C$750,0004 bd3 ba-- sqft22 Richler Cres, Barrie, ON L4N 6E6For Sale
 MLS ID #S13544856, RE/MAX HALLMARK PEGGY HILL GROUP REALTY. TRREB
 - C$834,8885 bd4 ba-- sqft17 Crompton Dr, Barrie, ON L4M 6N1For Sale
 MLS ID #S13549686, CENTURY 21 B.J. ROTH REALTY LTD., BROKERAGE. TRREB
 - C$689,0005 bd2 ba-- sqft11 Charlotte Ct, Barrie, ON L4N 6B2For SaleMLS ID #S13175268, RE/MAX HALLMARK MAXX & AFI GROUP REALTY. TRREB
- C$989,0005 bd4 ba-- sqft73 Graihawk Dr, Barrie, ON L4N 6G7For SaleMLS ID #S13605056, HOMELIFE LANDMARK REALTY INC.. TRREB
- C$684,9004 bd2 ba-- sqft5 Barwick Dr, Barrie, ON L4N 6Z7For SaleMLS ID #S13531940, RE/MAX HALLMARK PEGGY HILL GROUP REALTY. TRREB
- C$699,9004 bd2 ba-- sqft6 Ford St, Barrie, ON L4N 5X2For SaleMLS ID #S13423916, CENTURY 21 B.J. ROTH REALTY LTD., BROKERAGE. TRREB
- C$799,9004 bd3 ba-- sqft1209 Saint Vincent St N, Springwater, ON L9X 0R2For SaleMLS ID #S13538118, SUTTON GROUP INCENTIVE REALTY INC.. TRREB
- C$777,0005 bd3 ba-- sqft30 Lang Dr, Barrie, ON L4N 0W3For SaleMLS ID #S13137156, CENTURY 21 HERITAGE GROUP LTD., BROKERAGE. TRREB
- C$899,0004 bd4 ba-- sqft76 Succession Cres, Barrie, ON L4M 7G5For SaleMLS ID #S13593540, Royal LePage Lakes Of Muskoka Realty. TRREB
- C$899,0005 bd5 ba-- sqft50 Holly Meadow Rd, Barrie, ON L4N 0E3For SaleMLS ID #S13569100, RE/MAX REALTRON REALTY INC.. TRREB
- C$669,9004 bd4 ba-- sqft26 Fox Run, Barrie, ON L4N 5L5For SaleMLS ID #S13542792, SUTTON GROUP INCENTIVE REALTY INC.. TRREB
- C$749,9004 bd2 ba-- sqft11 Watson Dr, Barrie, ON L4M 6W3For SaleMLS ID #S13561978, PARKER COULTER REALTY BROKERAGE INC.. TRREB
- C$924,9004 bd4 ba-- sqft78 Brown Wood Dr, Barrie, ON L4M 6M6For SaleMLS ID #S13435856, HOMELIFE NU-KEY REALTY LTD.. TRREB
- C$889,9005 bd5 ba-- sqft149 Blake St, Barrie, ON L4M 1K4For SaleMLS ID #S13094962, SUTTON GROUP INCENTIVE REALTY INC.. TRREB
- C$799,9004 bd3 ba-- sqft101 Lions Gate Blvd, Barrie, ON L4M 7E5For SaleMLS ID #S13454544, SUTTON GROUP INCENTIVE REALTY INC.. TRREB
- C$849,9003 bd3 ba-- sqft1 Valley View Ct, Barrie, ON L4N 0G7For SaleMLS ID #S13560874, RE/MAX HALLMARK PEGGY HILL GROUP REALTY. TRREB
- C$899,9005 bd3 ba-- sqft117 Brown St, Barrie, ON L4N 7V7For SaleMLS ID #S13500468, RE/MAX HALLMARK CHAY REALTY. TRREB
- C$895,0004 bd3 ba-- sqft7 Maplecrest Rd, Springwater, ON L9X 0P8For SaleMLS ID #S13162854, ROYAL LEPAGE FIRST CONTACT REALTY. TRREB
