Well-Maintained All-Brick 2-Storey with Heated Saltwater Pool on a Corner Lot! Welcome to this spacious and beautifully maintained all-brick 2- storey home, ideally situated on a corner lot with interlocking driveway/front patio in a family-friendly neighbourhood across from the park and scenic trails. The main floor features new luxury vinyl flooring, a bright eat-in kitchen with brand-new stainless steel appliances, a cozy living room with a wood-burning fireplace, formal dining room with french doors, powder room, and a versatile family room, perfect for kids or a home office. Convenient main floor laundry offers inside access to the garage. Upstairs, you'll find four generous bedrooms, including a large primary suite with double french doors, a sitting area, double closets including one walk-in, and a 5-piece ensuite. An additional 4- piece bathroom completes the upper level.The partially finished basement includes new luxury vinyl flooring throughout, a workshop, & a rough-in for a bathroom, ready for your finishing touches. The low-maintenance backyard is an entertainers dream with turf grass, a gazebo, glass-railed deck, and a stunning in-ground heated saltwater pool with new heater & Salt Cell (2025) surrounded by new Unilock stonework. Located close to Sunnidale Park, top-rated schools, shopping, and all major amenities, this home checks all the boxes!
For sale
Street View
C$799,900
13 Irwin Dr, Barrie, ON L4N 7A6
4beds
3baths
Single Family Residence
Built in ----
4,973 Square Feet Lot
$-- Zestimate®
C$--/sqft
C$-- HOA
What's special
- 13 days |
- 4 |
- 0 |
Zillow last checked:
Listing updated:
Listed by:
ROYAL LEPAGE FIRST CONTACT REALTY
Source: TRREB,MLS®#: S13514258 Originating MLS®#: Toronto Regional Real Estate Board
Originating MLS®#: Toronto Regional Real Estate BoardFacts & features
Interior
Bedrooms & bathrooms
- Bedrooms: 4
- Bathrooms: 3
Primary bedroom
- Level: Second
- Dimensions: 5.05 x 4.75
Bedroom 2
- Level: Second
- Dimensions: 3.2 x 2.7
Bedroom 3
- Level: Second
- Dimensions: 2.7 x 4.3
Bedroom 4
- Level: Second
- Dimensions: 2.7 x 3.45
Bathroom
- Level: Second
- Dimensions: 0 x 0
Bathroom
- Level: Second
- Dimensions: 0 x 0
Bathroom
- Level: Main
- Dimensions: 0 x 0
Dining room
- Level: Main
- Dimensions: 2.7 x 5.6
Family room
- Level: Main
- Dimensions: 4.6 x 2.7
Kitchen
- Level: Main
- Dimensions: 6.4 x 2.95
Laundry
- Level: Main
- Dimensions: 0 x 0
Living room
- Level: Main
- Dimensions: 5.8 x 3.3
Heating
- Forced Air, Gas
Cooling
- Central Air
Appliances
- Included: Water Softener
Features
- Basement: Full,Partially Finished
- Has fireplace: Yes
- Fireplace features: Wood Burning
Interior area
- Living area range: 2000-2500 null
Property
Parking
- Total spaces: 4
- Parking features: Garage Door Opener
- Has garage: Yes
Features
- Stories: 2
- Patio & porch: Deck
- Exterior features: Landscaped
- Has private pool: Yes
- Pool features: In Ground, Salt Water
Lot
- Size: 4,973 Square Feet
- Features: Rectangular Lot
Details
- Parcel number: 587780095
- Other equipment: Sump Pump
Construction
Type & style
- Home type: SingleFamily
- Property subtype: Single Family Residence
Materials
- Brick
- Foundation: Poured Concrete
- Roof: Shingle
Utilities & green energy
- Sewer: Sewer
Community & HOA
Location
- Region: Barrie
Financial & listing details
- Annual tax amount: C$5,985
- Date on market: 7/2/2026
ROYAL LEPAGE FIRST CONTACT REALTY
ROYAL LEPAGE FIRST CONTACT REALTY
By pressing Contact Agent, you agree that the real estate professional identified above may call/text you about your search, which may involve use of automated means and pre-recorded/artificial voices. You don't need to consent as a condition of buying any property, goods, or services. Message/data rates may apply. You also agree to our Terms of Use. Zillow does not endorse any real estate professionals. We may share information about your recent and future site activity with your agent to help them understand what you're looking for in a home.
Price history
Price history is unavailable.
Public tax history
Tax history is unavailable.
Climate risks
Neighborhood: Northwest
Nearby schools
GreatSchools rating
No schools nearby
We couldn't find any schools near this home.
- C$885,0004 bd2 ba-- sqft526 Leacock Dr, Barrie, ON L4N7A5For Sale
- C$2,4004 bd3 ba-- sqft29 Irwin Dr, Barrie, ON L4N7A6For Rent

- C$670,0004 bd2 ba1.2k sqft69 Christie Cres, Barrie, ON L4N4V2Sold
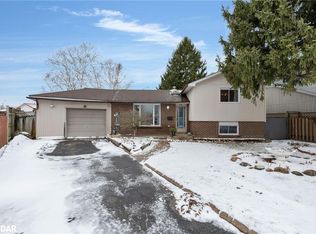
- C$799,9994 bd2 ba-- sqft300 Cundles Rd W, Barrie, ON L4N7C9For Sale
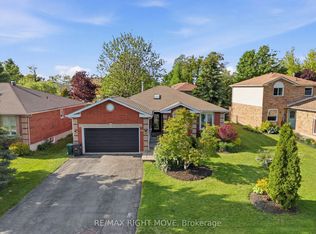
- C$---- bd-- ba-- sqft47 Christie Cres, Barrie, ON L4N4V2Off Market
- C$445,0004 bd2 ba-- sqft43 Christie Cres, Barrie, ON L4N4V2For Sale
- C$529,9004 bd2 ba-- sqft55H Chaucer Cres, Barrie, ON L4N4T8For Sale
- C$598,0004 bd2 ba-- sqft59 Chaucer Cres, Barrie, ON L4N4T8For Sale
Similar homes
- C$749,9004 bd2 ba-- sqft11 Watson Dr, Barrie, ON L4M 6W3For Sale
 MLS ID #S13561978, PARKER COULTER REALTY BROKERAGE INC.. TRREB
 - C$775,0003 bd2 ba-- sqft5 Selkirk Cres, Barrie, ON L4N 8G3For Sale
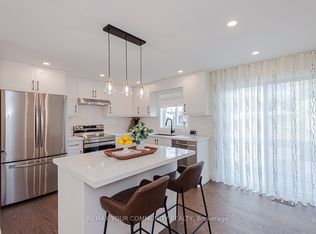 MLS ID #S13566054, REMAX YOUR COMMUNITY REALTY. TRREB
 - C$729,9003 bd2 ba-- sqft7 Oakley Park Sq, Barrie, ON L4M 2J9For Sale
 MLS ID #S13562070, PARKER COULTER REALTY BROKERAGE INC.. TRREB
 - C$774,9005 bd3 ba-- sqft30 McAvoy Dr, Barrie, ON L4N 0P8For Sale
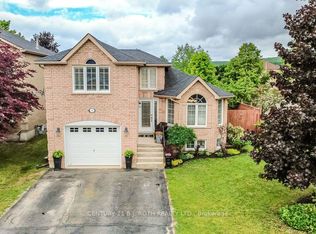 MLS ID #S13503874, CENTURY 21 B.J. ROTH REALTY LTD., BROKERAGE. TRREB
 - C$649,0004 bd2 ba-- sqft19 Austen Ln, Barrie, ON L4N 4V4For SaleMLS ID #S13487780, RE/MAX HALLMARK PEGGY HILL GROUP REALTY. TRREB
- C$699,9996 bd4 ba-- sqft147 Anne St N, Barrie, ON L4N 2B9For SaleMLS ID #S13526276, RE/MAX CROSSTOWN REALTY INC.. TRREB
- C$799,0004 bd3 ba-- sqft30 Brighton Rd, Barrie, ON L4M 6S4For SaleMLS ID #S13010976, RIGHT AT HOME REALTY INC.. TRREB
- C$809,9005 bd4 ba-- sqft22 Kelsey Cres, Barrie, ON L4N 0J5For SaleMLS ID #S13485122, RE/MAX ALL-STARS REALTY INC.. TRREB
- C$749,9003 bd3 ba-- sqft12 White Cres, Barrie, ON L4N 7M1For SaleMLS ID #S13539368, CENTURY 21 B.J. ROTH REALTY LTD., BROKERAGE. TRREB
- C$790,0003 bd2 ba-- sqft207 Yeates Ave, Barrie, ON L4N 4C5For SaleMLS ID #S13445298, CENTURY 21 LEADING EDGE REALTY INC.. TRREB
- C$850,0006 bd4 ba-- sqft25 Muir Dr, Barrie, ON L4N 0J1For SaleMLS ID #S13520402, KELLER WILLIAMS EXPERIENCE REALTY. TRREB
- C$725,0004 bd2 ba-- sqft53 Forest Dale Dr, Barrie, ON L4M 6M9For SaleMLS ID #S13193592, CENTURY 21 B.J. ROTH REALTY LTD., BROKERAGE. TRREB
- C$685,9004 bd5 ba-- sqft468 Grove St E, Barrie, ON L4M 5W3For SaleMLS ID #S13518282, RE/MAX HALLMARK PEGGY HILL GROUP REALTY. TRREB
- C$839,9996 bd4 ba-- sqft196 Sproule Dr, Barrie, ON L4N 0N4For SaleMLS ID #S13140912, FOREST HILL REAL ESTATE INC.. TRREB
- C$825,0004 bd2 ba-- sqft2035 Craig Rd, Innisfil, ON L9S 1T2For SaleMLS ID #N13557368, SUTTON GROUP INCENTIVE REALTY INC.. TRREB
- C$730,0004 bd3 ba-- sqft14 Hewitt Pl, Barrie, ON L4M 7B3For SaleMLS ID #S13456760, ROYAL LEPAGE TERREQUITY REALTY. TRREB
- C$899,0004 bd4 ba-- sqft64 Lake Cres, Barrie, ON L4N 6A6For SaleMLS ID #S13519224, RE/MAX HALLMARK PEGGY HILL GROUP REALTY. TRREB
- C$825,0003 bd3 ba-- sqft92 Brighton Rd, Barrie, ON L4M 6S3For SaleMLS ID #S13109904, FARIS TEAM REAL ESTATE. TRREB
- C$639,0004 bd2 ba-- sqft10 Palling Ln, Barrie, ON L4M 6H4For SaleMLS ID #S13538082, SUTTON GROUP INCENTIVE REALTY INC.. TRREB
- C$849,0006 bd4 ba-- sqft240 Hickling Trl, Barrie, ON L4M 5W5For SaleMLS ID #S13243650, PARKER COULTER REALTY BROKERAGE INC.. TRREB
