Rizzardi-built raised bungalow offering great value in an ideal, family-friendly location close to schools with quick access to the highway. A stunning stone walkway leads to the front entrance, setting the tone for the quality found throughout. The main floor features hardwood stairs and flooring, a bright and spacious living room with a large bay window, and a generous eat-in kitchen with abundant counter space, pantry storage, breakfast bar, and upgraded additional cabinetry for enhanced functionality. The master bedroom easily accommodates a king-size bed and includes a walk-in closet and a 3-piece ensuite. A second bedroom, a full 4-piece bathroom, and convenient main-floor laundry complete the upper level.The lower level was professionally finished by the builder, offering a huge recreation room, an additional bedroom with very large windows, and another 4-piece bathroom-perfect for extended family, guests, or flexible living arrangements. This home has been very well cared for and is truly move-in ready. Simply settle in and enjoy.
For sale
C$749,900
12 White Cres, Barrie, ON L4N 7M1
3beds
3baths
Single Family Residence
Built in ----
4,332 Square Feet Lot
$-- Zestimate®
C$--/sqft
C$-- HOA
What's special
Hardwood stairs and flooringLarge bay windowGenerous eat-in kitchenAbundant counter spacePantry storageBreakfast barWalk-in closet
- 12 days |
- 5 |
- 0 |
Zillow last checked:
Listing updated:
Listed by:
CENTURY 21 B.J. ROTH REALTY LTD., BROKERAGE
Source: TRREB,MLS®#: S13539368 Originating MLS®#: Toronto Regional Real Estate Board
Originating MLS®#: Toronto Regional Real Estate BoardFacts & features
Interior
Bedrooms & bathrooms
- Bedrooms: 3
- Bathrooms: 3
Primary bedroom
- Level: Main
- Dimensions: 3.88 x 4.93
Bedroom 2
- Level: Main
- Dimensions: 2.76 x 4.14
Bedroom 3
- Level: Basement
- Dimensions: 3.26 x 5.65
Bathroom
- Level: Main
- Dimensions: 1.54 x 3.78
Bathroom
- Level: Basement
- Dimensions: 2.25 x 2.65
Dining room
- Level: Main
- Dimensions: 3.27 x 2.92
Kitchen
- Level: Main
- Dimensions: 3.25 x 4.02
Laundry
- Level: Main
- Dimensions: 1.2 x 2.18
Living room
- Level: Main
- Dimensions: 3.27 x 6.57
Recreation
- Level: Basement
- Dimensions: 8.86 x 6.49
Utility room
- Level: Basement
- Dimensions: 3.47 x 4.84
Heating
- Forced Air, Gas
Cooling
- Central Air
Features
- Other
- Basement: Full,Finished
- Has fireplace: No
Interior area
- Living area range: 1100-1500 null
Property
Parking
- Total spaces: 4
- Parking features: Private Double
- Has garage: Yes
Features
- Pool features: None
Lot
- Size: 4,332 Square Feet
Details
- Parcel number: 587310279
Construction
Type & style
- Home type: SingleFamily
- Architectural style: Bungalow
- Property subtype: Single Family Residence
Materials
- Brick
- Foundation: Concrete
- Roof: Asphalt Shingle
Utilities & green energy
- Sewer: Sewer
Community & HOA
Location
- Region: Barrie
Financial & listing details
- Annual tax amount: C$5,463
- Date on market: 7/8/2026
CENTURY 21 B.J. ROTH REALTY LTD., BROKERAGE
CENTURY 21 B.J. ROTH REALTY LTD., BROKERAGE
By pressing Contact Agent, you agree that the real estate professional identified above may call/text you about your search, which may involve use of automated means and pre-recorded/artificial voices. You don't need to consent as a condition of buying any property, goods, or services. Message/data rates may apply. You also agree to our Terms of Use. Zillow does not endorse any real estate professionals. We may share information about your recent and future site activity with your agent to help them understand what you're looking for in a home.
Price history
Price history is unavailable.
Public tax history
Tax history is unavailable.
Climate risks
Neighborhood: Holly
Nearby schools
GreatSchools rating
No schools nearby
We couldn't find any schools near this home.
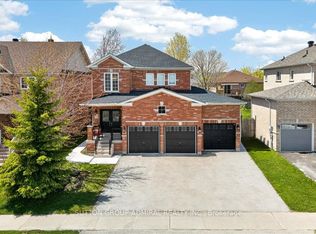
- C$1,099,0006 bd4 ba-- sqft6 White Cres, Barrie, ON L4N7M1For Sale
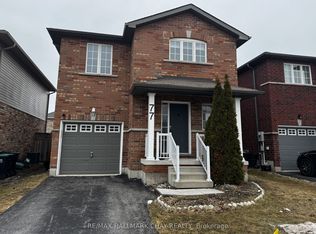
- C$684,9003 bd4 ba-- sqft77 White Cres, Barrie, ON L4N5Z9For Sale
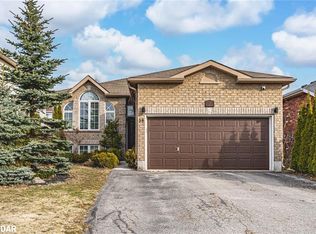
- C$780,0003 bd3 ba1.3k sqft38 Touchette Dr, Barrie, ON L4N6A1Sold
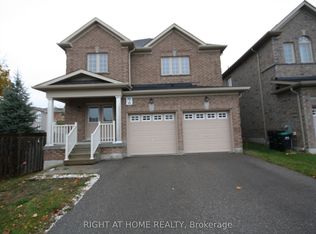
- C$829,9004 bd3 ba-- sqft66 White Cres, Barrie, ON L4N5Z9For Sale
- C$918,0004 bd4 ba-- sqft64 Lake Cres, Barrie, ON L4N6A6For Sale
- C$--2 bd1 ba1k sqft10 Southwoods Cres #10, Barrie, ON L4N9P8Off Market
- C$630,0003 bd3 ba1.4k sqft11 Lake Cres, Barrie, ON L4N6A6Sold
- C$489,9003 bd2 ba-- sqft502 Essa Rd #16, Barrie, ON L4N7L4For Sale
Similar homes
- C$779,0004 bd3 ba-- sqft42 Farmstead Cres, Barrie, ON L4N 8S1For Sale
 MLS ID #S13566814, CENTURY 21 B.J. ROTH REALTY LTD., BROKERAGE. TRREB
 - C$918,0004 bd4 ba-- sqft64 Lake Cres, Barrie, ON L4N 6A6For Sale
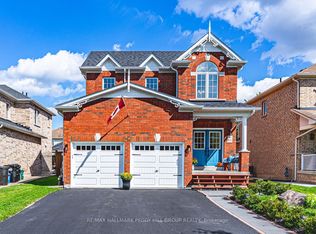 MLS ID #S13577232, RE/MAX HALLMARK PEGGY HILL GROUP REALTY. TRREB
 - C$739,9993 bd3 ba-- sqft5 Twiss Dr, Barrie, ON L4N 8P3For Sale
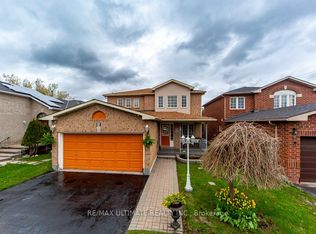 MLS ID #S13135180, RE/MAX ULTIMATE REALTY INC.. TRREB
 - C$750,0004 bd4 ba-- sqft63 Jagges Dr, Barrie, ON L4N 0W8For Sale
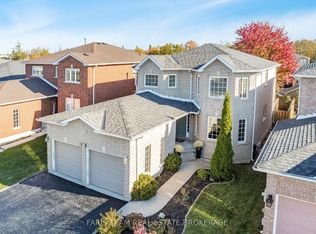 MLS ID #S13531840, FARIS TEAM REAL ESTATE. TRREB
 - C$749,9004 bd3 ba-- sqft194 Livingstone St W, Barrie, ON L4N 6Z9For SaleMLS ID #S13552718, ONE PERCENT REALTY LTD.. TRREB
- C$798,8884 bd3 ba-- sqft61 McIntyre Dr, Barrie, ON L4N 5C5For SaleMLS ID #S13551422, THE LIND REALTY TEAM INC.. TRREB
- C$839,0005 bd3 ba-- sqft35 Gibbon Dr, Barrie, ON L4N 6S9For SaleMLS ID #S13575758, ROYAL LEPAGE FIRST CONTACT REALTY. TRREB
- C$749,9004 bd2 ba-- sqft11 Watson Dr, Barrie, ON L4M 6W3For SaleMLS ID #S13561978, PARKER COULTER REALTY BROKERAGE INC.. TRREB
- C$769,0005 bd3 ba-- sqft1202 Sunnidale Rd, Springwater, ON L9X 0T4For SaleMLS ID #S13562950, FARIS TEAM REAL ESTATE. TRREB
- C$739,9004 bd3 ba-- sqft45 Ward Dr, Barrie, ON L4N 7P2For SaleMLS ID #S13501522, RE/MAX HALLMARK PEGGY HILL GROUP REALTY. TRREB
- C$765,0004 bd3 ba-- sqft45 Hawkins Dr, Barrie, ON L4N 0A7For SaleMLS ID #S13155712, FARIS TEAM REAL ESTATE. TRREB
- C$729,8004 bd4 ba-- sqft70 Shalom Way, Barrie, ON L4N 5Y3For SaleMLS ID #S13508566, SUTTON GROUP INCENTIVE REALTY INC.. TRREB
- C$845,0003 bd3 ba-- sqft168 Wildwood Trl, Barrie, ON L4N 9Y6For SaleMLS ID #S13534268, RE/MAX HALLMARK PEGGY HILL GROUP REALTY. TRREB
- C$774,9005 bd3 ba-- sqft30 McAvoy Dr, Barrie, ON L4N 0P8For SaleMLS ID #S13503874, CENTURY 21 B.J. ROTH REALTY LTD., BROKERAGE. TRREB
- C$759,0003 bd3 ba-- sqft17 Knicely Rd, Barrie, ON L4N 6T8For SaleMLS ID #S13438100, RE/MAX CROSSTOWN REALTY INC.. TRREB
- C$799,0004 bd3 ba-- sqft110 Winchester Ter, Barrie, ON L4M 0B3For SaleMLS ID #S13573942, HOMELIFE LANDMARK REALTY INC.. TRREB
- C$744,9004 bd4 ba-- sqft3 Teal Pl, Barrie, ON L4N 8W1For SaleMLS ID #S13171680, COLDWELL BANKER RONAN REALTY. TRREB
- C$849,9003 bd3 ba-- sqft1 Valley View Ct, Barrie, ON L4N 0G7For SaleMLS ID #S13560874, RE/MAX HALLMARK PEGGY HILL GROUP REALTY. TRREB
- C$699,9904 bd3 ba-- sqft82 Bayview Dr, Barrie, ON L4N 3P1For SaleMLS ID #S13500118, FARIS TEAM REAL ESTATE. TRREB
- C$679,9003 bd2 ba-- sqft82 Barre Dr, Barrie, ON L4N 7P1For SaleMLS ID #S13501862, PARKER COULTER REALTY BROKERAGE INC.. TRREB
