Welcome to this beautifully maintained and extensively updated detached home in one of South Barrie's most desirable family-friendly neighbourhoods. Situated on a quiet street, this inviting property is within walking distance to everyday amenities including groceries, a convenience store, and local restaurants. Families will appreciate the close proximity to both public and Catholic elementary schools, while commuters will love the quick access to Highway 400 and the South Barrie GO Station. Inside, you'll find a bright and welcoming layout featuring 3 bedrooms and 2 bathrooms. The main and second floors are completely carpet-free, offering a clean, modern aesthetic and easy maintenance. The kitchen was completely renovated and features all new cabinetry, as well as all new appliances, providing peace of mind and a truly move-in ready experience. The layout was changed to include more cabinetry and counter space. Large windows throughout fill the home with natural light, creating a warm and uplifting atmosphere. The cozy basement family room features high ceilings and a natural gas fireplace - the perfect space to relax, unwind, or gather with loved ones. The current owners have replaced the washer & dryer in the laundry room (2024), providing peace of mind. Outside, the upgrades continue. The driveway has been expanded and completely redone, enhancing both curb appeal and parking convenience. A beautiful stone walkway leads to the welcoming front porch, while the backyard showcases a stunning patio with stonework and a barbecue zone - ideal for entertaining or enjoying summer evenings at home. An exceptional opportunity for growing families or those seeking a stylish, turnkey home in a fantastic neighbourhood.
For sale
C$679,900
82 Barre Dr, Barrie, ON L4N 7P1
3beds
2baths
Single Family Residence
Built in ----
5,057 Square Feet Lot
$-- Zestimate®
C$--/sqft
C$-- HOA
What's special
Bright and welcoming layoutAll new cabinetryAll new appliancesCozy basement family roomNatural gas fireplaceBeautiful stone walkwayWelcoming front porch
- 30 days |
- 15 |
- 0 |
Zillow last checked:
Listing updated:
Listed by:
PARKER COULTER REALTY BROKERAGE INC.
Source: TRREB,MLS®#: S13501862 Originating MLS®#: Toronto Regional Real Estate Board
Originating MLS®#: Toronto Regional Real Estate BoardFacts & features
Interior
Bedrooms & bathrooms
- Bedrooms: 3
- Bathrooms: 2
Heating
- Forced Air, Gas
Cooling
- Central Air
Appliances
- Included: Water Heater
Features
- Water Meter
- Basement: Partially Finished
- Has fireplace: Yes
- Fireplace features: Natural Gas, Recreation Room
Interior area
- Living area range: 1100-1500 null
Property
Parking
- Total spaces: 4
- Parking features: Private
- Has garage: Yes
Features
- Stories: 2
- Patio & porch: Patio, Porch
- Exterior features: Landscaped
- Pool features: None
Lot
- Size: 5,057 Square Feet
- Features: Fenced Yard, Beach, Library, Public Transit, Rec./Commun.Centre, School, Irregular Lot
- Topography: Flat
Details
- Additional structures: Shed
- Parcel number: 587400193
- Other equipment: Sump Pump
Construction
Type & style
- Home type: SingleFamily
- Property subtype: Single Family Residence
Materials
- Brick
- Foundation: Poured Concrete
- Roof: Asphalt Shingle
Utilities & green energy
- Sewer: Sewer
Community & HOA
Community
- Security: Carbon Monoxide Detector(s), Smoke Detector(s)
Location
- Region: Barrie
Financial & listing details
- Tax assessed value: C$291,000
- Annual tax amount: C$4,108
- Date on market: 6/29/2026
PARKER COULTER REALTY BROKERAGE INC.
PARKER COULTER REALTY BROKERAGE INC.
By pressing Contact Agent, you agree that the real estate professional identified above may call/text you about your search, which may involve use of automated means and pre-recorded/artificial voices. You don't need to consent as a condition of buying any property, goods, or services. Message/data rates may apply. You also agree to our Terms of Use. Zillow does not endorse any real estate professionals. We may share information about your recent and future site activity with your agent to help them understand what you're looking for in a home.
Price history
Price history is unavailable.
Public tax history
Tax history is unavailable.
Climate risks
Neighborhood: Painswick North
Nearby schools
GreatSchools rating
No schools nearby
We couldn't find any schools near this home.
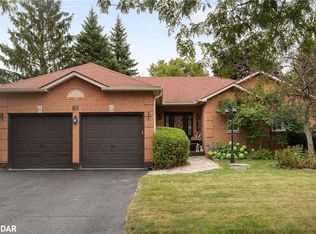
- C$975,0003 bd3 ba1.6k sqft65 Barre Dr, Barrie, ON L4N7P1Sold

- C$--3 bd2 ba-- sqft432 Big Bay Point Rd, Barrie, ON L4N7P3Off Market
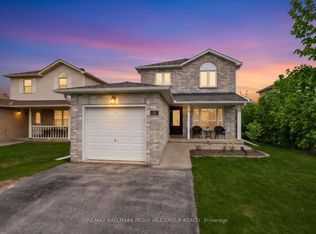
- C$724,9004 bd3 ba-- sqft45 Ward Dr, Barrie, ON L4N7P2For Sale
- C$2,5003 bd2 ba-- sqft400 Big Bay Point Rd #2, Barrie, ON L4N7P3For Rent

- C$899,9996 bd3 ba-- sqft400 Big Bay Point Rd, Barrie, ON L4N7P3For Sale
- C$910,0003 bd3 ba1.8k sqft34 Ward Dr, Barrie, ON L4N7N9Sold
- C$689,0004 bd4 ba-- sqft1 Leggott Ave #27, Barrie, ON L4M0K7For Sale
- C$720,0003 bd3 ba1.7k sqft56 Draper Cres, Barrie, ON L4N6B1Sold
Similar homes
- C$685,0003 bd2 ba-- sqft18 Draper Cres, Barrie, ON L4N 8A9For Sale
 MLS ID #S13594804, RE/MAX HALLMARK PEGGY HILL GROUP REALTY. TRREB
 - C$724,9004 bd3 ba-- sqft45 Ward Dr, Barrie, ON L4N 7P2For SaleMLS ID #S13594898, RE/MAX HALLMARK PEGGY HILL GROUP REALTY. TRREB
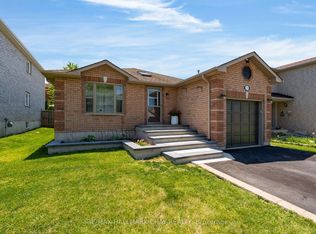
- C$699,9003 bd2 ba-- sqft17 Benjamin Ln, Barrie, ON L4N 0S3For Sale
 MLS ID #S13544898, RE/MAX HALLMARK CHAY REALTY. TRREB
 - C$690,0003 bd3 ba-- sqft113 Garden Dr, Barrie, ON L4N 5T9For Sale
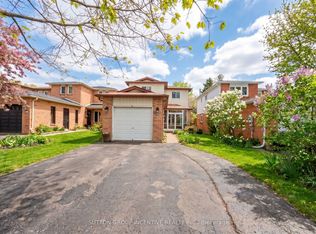 MLS ID #S13247450, SUTTON GROUP INCENTIVE REALTY INC.. TRREB
 - C$739,0003 bd3 ba-- sqft42 Kell Pl, Barrie, ON L4N 9K5For SaleMLS ID #S13598208, RE/MAX HALLMARK PEGGY HILL GROUP REALTY. TRREB
- C$744,9004 bd4 ba-- sqft3 Teal Pl, Barrie, ON L4N 8W1For SaleMLS ID #S13171680, COLDWELL BANKER RONAN REALTY. TRREB
- C$729,9003 bd3 ba-- sqft12 White Cres, Barrie, ON L4N 7M1For SaleMLS ID #S13592250, CENTURY 21 B.J. ROTH REALTY LTD., BROKERAGE. TRREB
- C$699,9904 bd3 ba-- sqft82 Bayview Dr, Barrie, ON L4N 3P1For SaleMLS ID #S13500118, FARIS TEAM REAL ESTATE. TRREB
- C$685,9004 bd5 ba-- sqft468 Grove St E, Barrie, ON L4M 5W3For SaleMLS ID #S13518282, RE/MAX HALLMARK PEGGY HILL GROUP REALTY. TRREB
- C$669,0004 bd3 ba-- sqft24 Hopkins Rd, Barrie, ON L4M 5X6For SaleMLS ID #S13539900, PARKER COULTER REALTY BROKERAGE INC.. TRREB
- C$829,9003 bd2 ba-- sqft57 Kingsridge Rd, Barrie, ON L4N 8V2For SaleMLS ID #S13556172, REMAX YOUR COMMUNITY REALTY. TRREB
- C$729,8004 bd4 ba-- sqft70 Shalom Way, Barrie, ON L4N 5Y3For SaleMLS ID #S13508566, SUTTON GROUP INCENTIVE REALTY INC.. TRREB
- C$729,9003 bd2 ba-- sqft7 Oakley Park Sq, Barrie, ON L4M 2J9For SaleMLS ID #S13562070, PARKER COULTER REALTY BROKERAGE INC.. TRREB
- C$790,0003 bd2 ba-- sqft207 Yeates Ave, Barrie, ON L4N 4C5For SaleMLS ID #S13445298, CENTURY 21 LEADING EDGE REALTY INC.. TRREB
- C$634,9003 bd2 ba-- sqft36 Churchland Dr, Barrie, ON L4N 8P9For SaleMLS ID #S13531006, ROYAL LEPAGE FIRST CONTACT REALTY. TRREB
- C$649,9003 bd2 ba-- sqft11 Masters Dr, Barrie, ON L4M 6W4For SaleMLS ID #S13592048, CENTURY 21 B.J. ROTH REALTY LTD., BROKERAGE. TRREB
- C$697,0004 bd3 ba-- sqft213 Tunbridge Rd, Barrie, ON L4M 6R6For SaleMLS ID #S13206794, SUTTON GROUP-ADMIRAL REALTY INC.. TRREB
- C$774,9994 bd2 ba-- sqft289 Pine Dr, Barrie, ON L4N 4J1For SaleMLS ID #S13562140, PARKER COULTER REALTY BROKERAGE INC.. TRREB
- C$659,0003 bd2 ba-- sqft27 Athabaska Rd, Barrie, ON L4N 8C9For SaleMLS ID #S13226754, NEST SEEKERS INTERNATIONAL REAL ESTATE. TRREB
- C$719,9003 bd3 ba-- sqft340 Livingstone St W, Barrie, ON L4N 7C5For SaleMLS ID #S13182082, ROYAL LEPAGE FIRST CONTACT REALTY. TRREB
