Welcome to this spacious bungalow offering over 1,500 sq. ft. of comfortable main-floor living in Barrie's sought-after neighbourhood. This beautifully maintained home features 3 generous bedrooms, gleaming hardwood floors throughout the main level, and a renovated eat-in kitchen with a walkout to a large deck overlooking a private, fenced, mature treed backyard-perfect for relaxing or entertaining. Enjoy the warmth and charm of the inviting enclosed front porch and the spacious family room with a cozy gas fireplace, creating the ideal gathering space for family and friends. The convenience of main-floor laundry with direct access to the attached garage adds to the home's practical appeal. Located in the prestigious south-end community, you'll enjoy an exceptional lifestyle just minutes from parks, walking trails, the waterfront, schools, shopping, and the GO Station, with easy access to major commuter routes. This is a wonderful opportunity to own a beautifully appointed bungalow in one of Barrie's most desirable neighbourhoods.
For sale
C$795,000
57 Kingsridge Rd, Barrie, ON L4N 8V2
3beds
2baths
Single Family Residence
Built in ----
8,212 Square Feet Lot
$-- Zestimate®
C$--/sqft
C$-- HOA
What's special
- 11 days
- 8
- 0
Zillow last checked:
Listing updated:
Listed by:
REMAX YOUR COMMUNITY REALTY
Source: TRREB,MLS®#: S13848900 Originating MLS®#: Toronto Regional Real Estate Board
Originating MLS®#: Toronto Regional Real Estate BoardFacts & features
Interior
Bedrooms & bathrooms
- Bedrooms: 3
- Bathrooms: 2
Heating
- Forced Air, Gas
Cooling
- Central Air
Features
- Basement: Full,Unfinished
- Has fireplace: Yes
- Fireplace features: Family Room
Interior area
- Living area range: 1500-2000 null
Video & virtual tour
Property
Parking
- Total spaces: 6
- Parking features: Private Double, Garage Door Opener
- Has garage: Yes
Features
- Pool features: None
Lot
- Size: 8,212 Square Feet
- Features: Lake/Pond, Park, Public Transit, School, Irregular Lot
Details
- Parcel number: 589100087
- Other equipment: Sump Pump
Construction
Type & style
- Home type: SingleFamily
- Architectural style: Bungalow
- Property subtype: Single Family Residence
Materials
- Brick
- Foundation: Poured Concrete
- Roof: Asphalt Shingle
Utilities & green energy
- Sewer: Sewer
Community & HOA
Location
- Region: Barrie
Financial & listing details
- Annual tax amount: C$5,987
- Date on market: 10/1/2026
Price history
Price history is unavailable.
Public tax history
Tax history is unavailable.
Climate risks
Neighborhood: Bayshore
Nearby schools
GreatSchools rating
No schools nearby
We couldn't find any schools near this home.

Similar homes
- C$840,0004 bd3 ba-- sqft22 Taylor Dr, Barrie, ON L4N 8K6For Sale
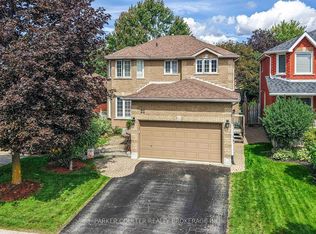 MLS ID #S13757364, PARKER COULTER REALTY BROKERAGE INC.. TRREB
 - C$829,0005 bd3 ba-- sqft28 Harwood Dr, Barrie, ON L4N 7B9For Sale
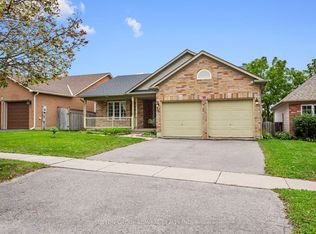 MLS ID #S13847916, SUTTON GROUP-ADMIRAL REALTY INC.. TRREB
 - C$778,0003 bd2 ba-- sqft207 Yeates Ave, Barrie, ON L4N 4C5For Sale
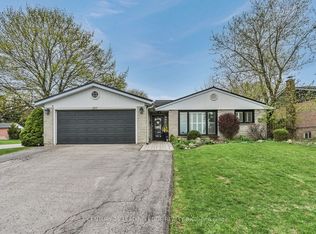 MLS ID #S13639158, CENTURY 21 LEADING EDGE REALTY INC.. TRREB
 - C$878,0005 bd4 ba-- sqft38 Felt Cres, Barrie, ON L4N 8V1For Sale
 MLS ID #S13743664, SUTTON GROUP-ADMIRAL REALTY INC.. TRREB
