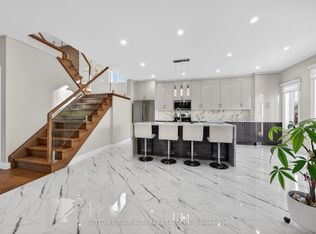
***Rare Opportunity: Spacious Family Home with Premium In-Law Suite and Triple-Car Garage in Holly!*** Welcome to this exceptional Sunfield-built detached home, perfectly designed for multi-generational living, savvy investors, or those simply seeking an abundance of space. Boasting over 2,900 square feet of meticulously maintained living area, this residence features a versatile 4+2 bedroom layout and 4 washrooms, ensuring comfort for the entire family.**The main level impresses with a grand solid oak staircase and a bright, functional maple kitchen that flows seamlessly into living areas-ideal for hosting large family gatherings. **The upper level provides four generous bedrooms, while the lower level is a true standout.** This home features a fully self-contained 2-bedroom basement apartment complete with its own private kitchen, a 3-piece bathroom, and separate laundry facilities. With a dedicated separate entrance, this space offers unparalleled privacy for in-laws, adult children, or potential rental income.**Automotive enthusiasts will love the rare triple-car garage, plus a spacious driveway that accommodates 4 additional vehicles (7 total spaces!). The outdoor experience is equally refined with a recently landscaped backyard (2022), providing a private oasis for summer relaxation. Located in the highly desirable Holly neighborhood, you are minutes from top-rated schools, parks, and shopping. With its unique combination of parking, bedroom count, and dual-living potential, this home has it all!
For sale
C$1,099,000
6 White Cres, Barrie, ON L4N 7M1
6beds
4baths
Single Family Residence
Built in ----
5,583 Square Feet Lot
$-- Zestimate®
C$--/sqft
C$-- HOA
What's special
Premium in-law suiteTriple-car garageGrand solid oak staircaseBright functional maple kitchenFour generous bedroomsRare triple-car garage
- 10 hours
- 0
- 0
Zillow last checked:
Listing updated:
Listed by:
SUTTON GROUP-ADMIRAL REALTY INC.
Source: TRREB,MLS®#: S13764042 Originating MLS®#: Toronto Regional Real Estate Board
Originating MLS®#: Toronto Regional Real Estate BoardFacts & features
Interior
Bedrooms & bathrooms
- Bedrooms: 6
- Bathrooms: 4
Primary bedroom
- Level: Second
- Dimensions: 3.84 x 3.23
Bedroom
- Level: Basement
- Dimensions: 4.13 x 3.39
Bedroom
- Level: Basement
- Dimensions: 3.81 x 2.89
Bedroom 2
- Level: Second
- Dimensions: 3.91 x 3.02
Bedroom 3
- Level: Second
- Dimensions: 3.33 x 3.23
Bedroom 4
- Level: Second
- Dimensions: 3.24 x 3.23
Breakfast
- Level: Ground
- Dimensions: 3.52 x 3.06
Dining room
- Level: Ground
- Dimensions: 4.83 x 3.33
Family room
- Level: Ground
- Dimensions: 3.89 x 2.45
Kitchen
- Level: Basement
- Dimensions: 4.74 x 3.91
Kitchen
- Level: Ground
- Dimensions: 3.52 x 3.12
Laundry
- Level: Ground
- Dimensions: 2.53 x 1.85
Living room
- Level: Ground
- Dimensions: 4.83 x 3.33
Heating
- Forced Air, Gas
Cooling
- Central Air
Features
- In-Law Suite
- Basement: Apartment,Finished,Separate Entrance
- Has fireplace: Yes
- Fireplace features: Electric
Interior area
- Living area range: 2000-2500 null
Property
Parking
- Total spaces: 7
- Parking features: Private Triple
- Has garage: Yes
Features
- Stories: 2
- Pool features: None
- Waterfront features: None
Lot
- Size: 5,583 Square Feet
- Features: Fenced Yard, Library, Park, Public Transit, Rec./Commun.Centre
Details
- Additional structures: Shed, Gazebo
- Parcel number: 587310276
Construction
Type & style
- Home type: SingleFamily
- Property subtype: Single Family Residence
Materials
- Brick
- Foundation: Concrete
- Roof: Asphalt Shingle
Utilities & green energy
- Sewer: Sewer
Community & HOA
Location
- Region: Barrie
Financial & listing details
- Annual tax amount: C$6,339
- Date on market: 9/10/2026
Price history
Price history is unavailable.
Public tax history
Tax history is unavailable.
Climate risks
Neighborhood: Holly
Nearby schools
GreatSchools rating
No schools nearby
We couldn't find any schools near this home.
Similar homes
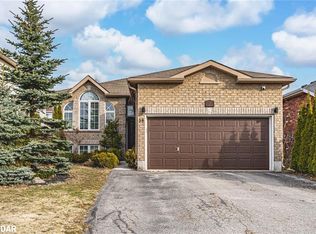
- C$1,075,0005 bd3 ba-- sqft102 Cumming Dr, Barrie, ON L4N 0C7For Sale
 MLS ID #S13741012, SUTTON GROUP INCENTIVE REALTY INC.. TRREB
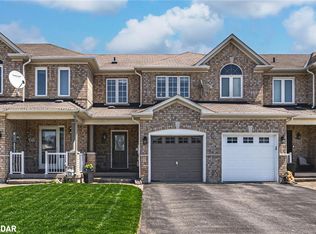
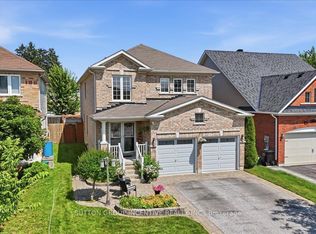
 - C$1,147,0006 bd4 ba-- sqft62 Prince George Cres, Barrie, ON L4N 0K9For Sale
 MLS ID #S13752710, SUTTON GROUP-ADMIRAL REALTY INC.. TRREB
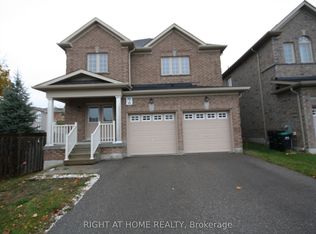
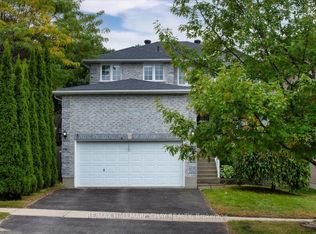
 - C$879,9005 bd4 ba-- sqft17 White Cres, Barrie, ON L4N 5Z9For Sale
 MLS ID #S13732158, SUTTON GROUP INCENTIVE REALTY INC.. TRREB
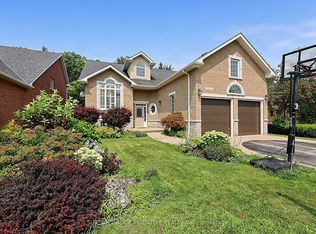
 - C$799,0005 bd3 ba-- sqft3 Bell St, Barrie, ON L4N 0J2For Sale
 MLS ID #S13756886, RE/MAX HALLMARK CHAY REALTY. TRREB
