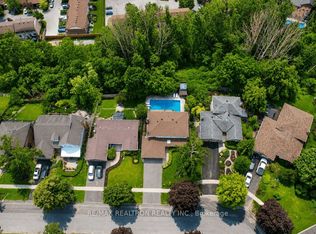
4+2 Bedroom Opportunity in a Prime Barrie Location! Welcome to this expansive, light-filled home perfectly tailored for growing families, multi-generational living, or incredible income potential. Boasting a highly functional 4+2 bedroom layout, the interior shines with gleaming hardwood floors throughout and elegant marble flooring in the foyer and kitchen.Beyond the impressive space, enjoy major peace of mind with a newer furnace and AC (only 3 years old). Commuters will love the ultra-convenient, quick access to Highway 400, while daily life is a breeze with Georgian College, Georgian Mall, and the Barrie Golf & Country Club just minutes away. Set in a quiet, family-friendly neighbourhood, this turnkey property offers great family lifestyle with unmatched convenience!
For sale
C$939,900
51 Cartwright Dr, Barrie, ON L4M 6G3
6beds
4baths
Single Family Residence
Built in ----
5,769 Square Feet Lot
$-- Zestimate®
C$--/sqft
C$-- HOA
What's special
Expansive light-filled homeGleaming hardwood floors throughout
- 124 days
- 10
- 0
Zillow last checked:
Listing updated:
Listed by:
ROYAL LEPAGE FIRST CONTACT REALTY
Source: TRREB,MLS®#: S13424678 Originating MLS®#: Toronto Regional Real Estate Board
Originating MLS®#: Toronto Regional Real Estate BoardFacts & features
Interior
Bedrooms & bathrooms
- Bedrooms: 6
- Bathrooms: 4
Heating
- Forced Air, Gas
Cooling
- Central Air
Features
- Flooring: Carpet Free
- Basement: Finished
- Has fireplace: Yes
- Fireplace features: Natural Gas
Interior area
- Living area range: 2000-2500 null
Video & virtual tour
Property
Parking
- Total spaces: 4
- Parking features: Garage
- Has garage: Yes
Features
- Stories: 2
- Pool features: None
- Waterfront features: None
Lot
- Size: 5,769 Square Feet
Details
- Parcel number: 588060042
Construction
Type & style
- Home type: SingleFamily
- Property subtype: Single Family Residence
Materials
- Brick
- Foundation: Poured Concrete
- Roof: Asphalt Shingle
Utilities & green energy
- Sewer: Sewer
Community & HOA
Location
- Region: Barrie
Financial & listing details
- Annual tax amount: C$6,071
- Date on market: 6/10/2026
Price history
Price history is unavailable.
Public tax history
Tax history is unavailable.
Climate risks
Neighborhood: Cundles East
Nearby schools
GreatSchools rating
No schools nearby
We couldn't find any schools near this home.

Similar homes
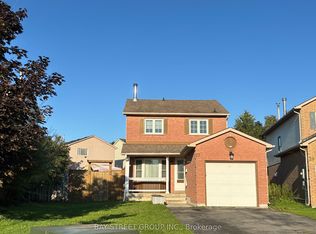
- C$974,8007 bd5 ba-- sqft36 Nicklaus Dr, Barrie, ON L4M 6W5For Sale
 MLS ID #S13417670, SUTTON GROUP INCENTIVE REALTY INC.. TRREB
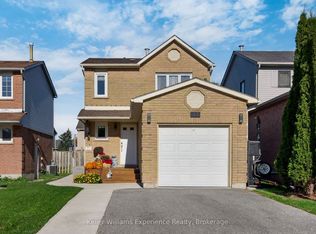
 - C$829,9005 bd2 ba-- sqft93 Grove St E, Barrie, ON L4M 5G2For Sale
 MLS ID #S13862906, CENTURY 21 B.J. ROTH REALTY LTD., BROKERAGE. TRREB
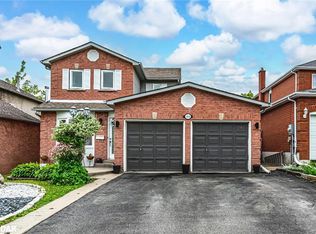
 - C$834,8885 bd4 ba-- sqft17 Crompton Dr, Barrie, ON L4M 6N1For Sale
 MLS ID #S13762408, CENTURY 21 B.J. ROTH REALTY LTD., BROKERAGE. TRREB
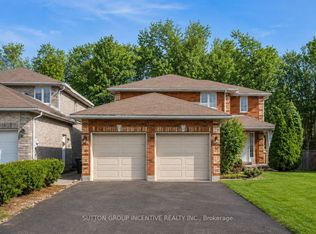
 - C$899,0006 bd4 ba-- sqft18 Debra Cres, Barrie, ON L4N 3T1For Sale
 MLS ID #S13531978, RE/MAX REALTRON REALTY INC.. TRREB
