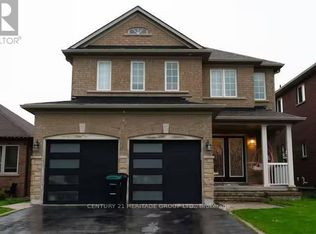
Welcome To This Stunning Open Concept 4 Bedrooms And 4 Bathrooms Double Car Garage Detached House Nestled On A Quiet Street In South Barrie, Offering Comfort, Style, And Convenience. Newer Property In The Community, Only 14 Years Old. Newer Design With Large Windows. Luxurious Stone Front, Spacious Covered Front Porch And Elegant Double-Door To A Spacious Foyer. Fresh Paint Throughout. The Open-Concept Main Floor Boasts 9Ft Ceiling & Hardwood. Formal Living And Dining Areas. Sun-Filled South-Facing Kitchen Featuring Quartz Countertops, Stainless Steel Appliances, Backsplash, And Under-Cabinet Lighting. The Bright Family Room With A Cozy Gas Fireplace Is Perfect For Gatherings. Main Floor Laundry Provides Access To The Garage And Stairs To The Basement. Oak Stairs Lead To 2nd Floor, 4 Generously Sized Bedrooms And 3 Bathrooms On The Second Floor. Large Primary Bedroom With His & Her Closets, Newer Upgraded Ensuite With Quartz Counter, Frameless Glass Shower, New Tub & Faucets. Fully Fenced Yard & Concrete Curbs. Newer Roof, Cac, Partial Windows, Rain Gutter, Patio Sliding Door, Dishwasher, Gas Line To Backyard. Minutes Walking Distance To Barrie Top Ranking Elementary School And High School. All Within Close Proximity To Transit, Barrie South Go Station, Shopping, Schools, And Parks.
For sale
C$899,000
46 Majesty Blvd, Barrie, ON L4M 0E4
4beds
4baths
Single Family Residence
Built in ----
4,391 Square Feet Lot
$-- Zestimate®
C$--/sqft
C$-- HOA
What's special
Stunning open conceptLuxurious stone frontSpacious covered front porchFresh paint throughoutSun-filled south-facing kitchenQuartz countertopsStainless steel appliances
- 12 days
- 11
- 1
Zillow last checked:
Listing updated:
Listed by:
SUPERSTARS REALTY LTD.
Source: TRREB,MLS®#: S13853172 Originating MLS®#: Toronto Regional Real Estate Board
Originating MLS®#: Toronto Regional Real Estate BoardFacts & features
Interior
Bedrooms & bathrooms
- Bedrooms: 4
- Bathrooms: 4
Primary bedroom
- Level: Second
- Dimensions: 5.96 x 4.23
Bedroom 2
- Level: Second
- Dimensions: 4.17 x 3.87
Bedroom 3
- Level: Second
- Dimensions: 4.15 x 3.29
Bedroom 4
- Level: Second
- Dimensions: 4.55 x 3.32
Breakfast
- Level: Ground
- Dimensions: 3.72 x 2.27
Dining room
- Level: Ground
- Dimensions: 3.99 x 3.46
Family room
- Level: Ground
- Dimensions: 5.08 x 3.32
Kitchen
- Level: Ground
- Dimensions: 3.61 x 2.64
Living room
- Level: Ground
- Dimensions: 4.5 x 3.31
Heating
- Forced Air, Gas
Cooling
- Central Air
Features
- None
- Basement: Unfinished
- Has fireplace: Yes
Interior area
- Living area range: 2500-3000 null
Property
Parking
- Total spaces: 4
- Parking features: Garage
- Has garage: Yes
Features
- Stories: 2
- Pool features: None
Lot
- Size: 4,391 Square Feet
Details
- Parcel number: 580913470
Construction
Type & style
- Home type: SingleFamily
- Property subtype: Single Family Residence
Materials
- Brick, Stone
- Foundation: Unknown
- Roof: Unknown
Utilities & green energy
- Sewer: Sewer
Community & HOA
Location
- Region: Barrie
Financial & listing details
- Annual tax amount: C$6,926
- Date on market: 10/2/2026
Price history
Price history is unavailable.
Public tax history
Tax history is unavailable.
Climate risks
Neighborhood: Innis
Nearby schools
GreatSchools rating
No schools nearby
We couldn't find any schools near this home.

Similar homes
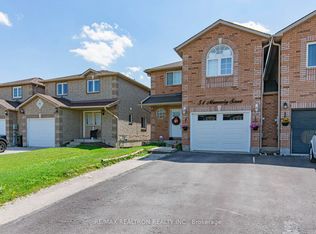
- C$849,9004 bd3 ba-- sqft22 Maple Crown Ter, Barrie, ON L4M 7H4For Sale
 MLS ID #S13663730, RE/MAX CROSSTOWN REALTY INC.. TRREB
 - C$949,9994 bd3 ba-- sqft7 Empire Dr, Barrie, ON L4N 0Y9For Sale
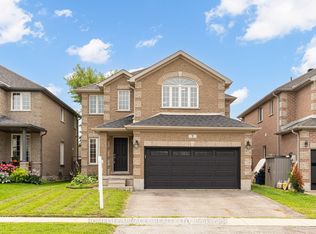 MLS ID #S13674480, HOMELIFE/MIRACLE REALTY LTD. TRREB
 - C$899,0003 bd3 ba-- sqft23 Sovereigns Gate, Barrie, ON L4N 0K7For Sale
 MLS ID #S13744714, PARKER COULTER REALTY BROKERAGE INC.. TRREB
 - C$899,9004 bd3 ba-- sqft33 Auburn Ct, Barrie, ON L4N 6G9For Sale
 MLS ID #S13774140, FARIS TEAM REAL ESTATE. TRREB
