
Top 5 Reasons You Will Love This Home: 1) Exceptional two-storey detached home offering a fully finished layout with four spacious bedrooms, four updated bathrooms, and an ideal floor plan designed for growing families 2) Added living space awaits in the finished basement featuring six finished rooms, an updated 3-piece bathroom, and incredible flexibility for a home office, gym, playroom, guest accommodations, or multi-purpose family space 3) Move-in ready and beautifully updated throughout with newer flooring across the entire home, a carpet-free interior, and an updated kitchen delivering a fresh and modern feel from top to bottom 4) Designed with comfort and convenience in mind, featuring main level laundry, a double-car garage, a spacious backyard, and a stunning primary retreat complete with an ensuite showcasing heated floors 5) Perfectly positioned in Barrie's highly desirable Ardagh neighbourhood with easy access to excellent schools, parks, walking trails, and the picturesque Ardagh Bluffs, while remaining close to shopping, restaurants, and everyday amenities that make life in Barrie so enjoyable. 2,149 above grade sq.ft. plus a finished basement. *Please note some images have been virtually staged to show the potential of the home.
For sale
C$875,000
186 Ferndale Dr S, Barrie, ON L4N 8A1
4beds
4baths
Single Family Residence
Built in ----
5,688 Square Feet Lot
$-- Zestimate®
C$--/sqft
C$-- HOA
What's special
- 49 days
- 6
- 0
Zillow last checked:
Listing updated:
Listed by:
FARIS TEAM REAL ESTATE
Source: TRREB,MLS®#: S13594712 Originating MLS®#: Toronto Regional Real Estate Board
Originating MLS®#: Toronto Regional Real Estate BoardFacts & features
Interior
Bedrooms & bathrooms
- Bedrooms: 4
- Bathrooms: 4
Primary bedroom
- Level: Upper
- Dimensions: 4.88 x 3.26
Bedroom
- Level: Upper
- Dimensions: 3.37 x 3.32
Bedroom
- Level: Upper
- Dimensions: 3.94 x 3.36
Bedroom
- Level: Upper
- Dimensions: 3.26 x 3.14
Den
- Level: Basement
- Dimensions: 4.24 x 1.89
Dining room
- Level: Main
- Dimensions: 3.47 x 3.23
Family room
- Level: Main
- Dimensions: 5.25 x 3.35
Game room
- Level: Basement
- Dimensions: 4.58 x 3.07
Kitchen
- Level: Main
- Dimensions: 6.19 x 3.92
Laundry
- Level: Main
- Dimensions: 1.77 x 1.49
Living room
- Level: Main
- Dimensions: 4.36 x 3.26
Office
- Level: Basement
- Dimensions: 3.58 x 2.05
Other
- Level: Basement
- Dimensions: 3.05 x 2.33
Recreation
- Level: Basement
- Dimensions: 5.58 x 5.11
Heating
- Forced Air, Gas
Cooling
- Central Air
Appliances
- Included: Water Softener
Features
- Flooring: Carpet Free
- Basement: Finished,Full
- Has fireplace: No
Interior area
- Living area range: 2000-2500 null
Video & virtual tour
Property
Parking
- Total spaces: 5
- Parking features: Private Double, Garage Door Opener
- Has garage: Yes
Features
- Stories: 2
- Pool features: None
Lot
- Size: 5,688 Square Feet
- Features: Park, Public Transit, School, Rectangular Lot
Details
- Additional structures: Fence - Full
- Parcel number: 587630085
Construction
Type & style
- Home type: SingleFamily
- Property subtype: Single Family Residence
Materials
- Brick
- Foundation: Poured Concrete
- Roof: Asphalt Shingle
Utilities & green energy
- Sewer: Sewer
Community & HOA
Location
- Region: Barrie
Financial & listing details
- Annual tax amount: C$5,297
- Date on market: 7/22/2026
Price history
Price history is unavailable.
Public tax history
Tax history is unavailable.
Climate risks
Neighborhood: Ardagh
Nearby schools
GreatSchools rating
No schools nearby
We couldn't find any schools near this home.

Similar homes
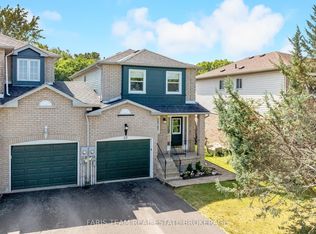
- C$849,0005 bd4 ba-- sqft46 Bell St, Barrie, ON L4N 0H9For Sale
 MLS ID #S13730720, FARIS TEAM REAL ESTATE. TRREB
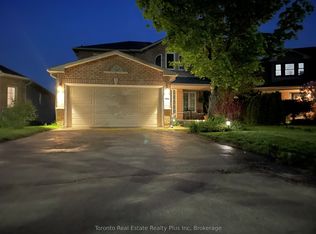
 - C$909,9004 bd4 ba-- sqft31 Logan Ct, Barrie, ON L4N 8G9For Sale
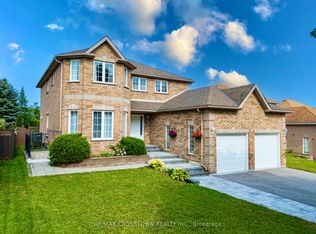 MLS ID #S13692244, RE/MAX CROSSTOWN REALTY INC.. TRREB
 - C$939,0004 bd3 ba-- sqft107 Cumming Dr, Barrie, ON L4N 0C6For Sale
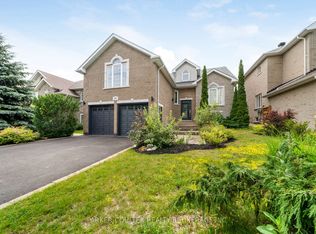 MLS ID #S13532540, PARKER COULTER REALTY BROKERAGE INC.. TRREB
 - C$834,8885 bd4 ba-- sqft17 Crompton Dr, Barrie, ON L4M 6N1For Sale
 MLS ID #S13762408, CENTURY 21 B.J. ROTH REALTY LTD., BROKERAGE. TRREB
