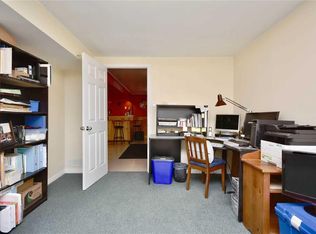
Welcome to this super family home, all-brick 2-storey home nestled on a quiet, highly desirable cul-de-sac in one of Barrie's most peaceful, family-friendly neighbourhoods! Designed for both comfort and effortless entertaining, this residence features gleaming hardwood and ceramic floors throughout-with no carpet to worry about-plus a newly updated staircase and handrails. The main level offers exceptional layout flexibility with a formal living room, a dedicated dining room, and a cozy family room. Upstairs, retreat to the spacious primary bedroom complete with a private ensuite, accompanied by three well-appointed bathrooms in total.Convenience meets lifestyle here: you are just minutes from local shopping and Highway 400 access. Vehicle space is an absolute breeze with a double-car garage featuring inside entry and a massive driveway with parking for up to 6 cars and no sidewalk! Step outside to your private, fully fenced huge backyard oasis, complete with an expansive deck and a wonderful covered area ideal for weekend BBQs or relaxing evenings. Whether you are stepping into the market as a first-time buyer or looking to move up, this property checks every box. Don't miss out on this rare find!
For sale
C$779,000
75 James St, Barrie, ON L4N 6Y2
3beds
3baths
Single Family Residence
Built in ----
5,435 Square Feet Lot
$-- Zestimate®
C$--/sqft
C$-- HOA
What's special
Quiet highly desirable cul-de-sacDedicated dining roomCozy family roomSpacious primary bedroomPrivate ensuiteThree well-appointed bathroomsExpansive deck
- 1 day
- 2
- 1
Zillow last checked:
Listing updated:
Listed by:
REALTY EXECUTIVES OF SIMCOE INC.
Source: TRREB,MLS®#: S13799520 Originating MLS®#: Toronto Regional Real Estate Board
Originating MLS®#: Toronto Regional Real Estate BoardFacts & features
Interior
Bedrooms & bathrooms
- Bedrooms: 3
- Bathrooms: 3
Heating
- Forced Air, Gas
Cooling
- Central Air
Appliances
- Included: Water Heater
Features
- None, Central Vacuum
- Flooring: Carpet Free
- Basement: Unfinished
- Has fireplace: No
Interior area
- Living area range: 1500-2000 null
Property
Parking
- Total spaces: 6
- Parking features: Inside Entrance, Available
- Has garage: Yes
Features
- Stories: 2
- Patio & porch: Deck, Patio
- Exterior features: Landscaped, Year Round Living
- Pool features: None
Lot
- Size: 5,435 Square Feet
- Features: Cul de Sac/Dead End, Fenced Yard, Level, Public Transit, School Bus Route, School, Irregular Lot
- Topography: Flat
Details
- Additional structures: Fence - Full
- Parcel number: 587620095
Construction
Type & style
- Home type: SingleFamily
- Property subtype: Single Family Residence
Materials
- Brick Veneer
- Foundation: Concrete
- Roof: Asphalt Shingle
Utilities & green energy
- Sewer: Sewer
Community & HOA
Location
- Region: Barrie
Financial & listing details
- Tax assessed value: C$354,000
- Annual tax amount: C$4,899
- Date on market: 9/17/2026
Price history
Price history is unavailable.
Public tax history
Tax history is unavailable.
Climate risks
Neighborhood: Ardagh
Nearby schools
GreatSchools rating
No schools nearby
We couldn't find any schools near this home.

Similar homes
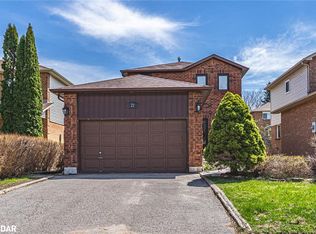
- C$749,0004 bd3 ba-- sqft168 Cunningham Dr, Barrie, ON L4N 5R3For Sale
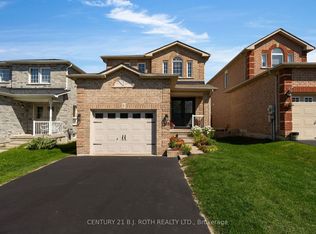 MLS ID #S13798210, CENTURY 21 B.J. ROTH REALTY LTD., BROKERAGE. TRREB
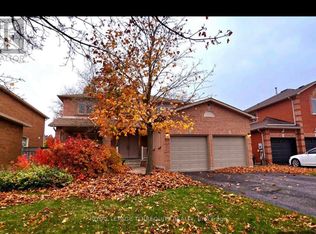
 - C$829,9004 bd3 ba-- sqft43 Graihawk Dr, Barrie, ON L4N 6G7For Sale
 MLS ID #S13791426, RE/MAX HALLMARK CHAY REALTY. TRREB
 - C$849,9003 bd2 ba-- sqft52 Summerset Dr, Barrie, ON L4N 9L7For Sale
 MLS ID #S13786934, RE/MAX HALLMARK PEGGY HILL GROUP REALTY. TRREB
 - C$799,9004 bd4 ba-- sqft245 Pringle Dr, Barrie, ON L4N 0P4For Sale
 MLS ID #S13787516, RE/MAX HALLMARK CHAY REALTY. TRREB
