Welcome to this bright and inviting 3-bedroom home, conveniently linked by the garage and offering a spacious, open-concept layout. The welcoming living room features beautiful hardwood flooring and a cozy gas fireplace, creating the perfect space for relaxing or entertaining.The well-appointed kitchen features ceramic tile flooring and flows naturally into the main living areas. A convenient main-floor powder room adds functionality for everyday living and guests.Upstairs, the spacious primary bedroom offers a walk-in closet and private ensuite bathroom, providing a comfortable retreat. Two additional bedrooms offer excellent space for family, guests, or a home office.A wonderful opportunity to enjoy a bright, comfortable home in a desirable Barrie location!
For sale
C$688,000
33 Churchland Dr, Barrie, ON L4N 8P9
3beds
3baths
Townhouse
Built in ----
3,561 Square Feet Lot
$-- Zestimate®
C$--/sqft
C$-- HOA
What's special
- 2 hours |
- 1 |
- 0 |
Zillow last checked:
Listing updated:
Listed by:
CENTURY 21 PERCY FULTON LTD.
Source: TRREB,MLS®#: S13703320 Originating MLS®#: Toronto Regional Real Estate Board
Originating MLS®#: Toronto Regional Real Estate BoardFacts & features
Interior
Bedrooms & bathrooms
- Bedrooms: 3
- Bathrooms: 3
Primary bedroom
- Description: Primary Bedroom
- Level: Main
- Area: 21.23 Square Meters
- Area source: Other
- Dimensions: 5.23 x 4.06
Bedroom
- Description: Bedroom
- Level: Main
- Area: 11.91 Square Meters
- Area source: Other
- Dimensions: 3.78 x 3.15
Bedroom
- Description: Bedroom
- Level: Main
- Area: 11.49 Square Meters
- Area source: Other
- Dimensions: 3.78 x 3.04
Bathroom
- Description: Bathroom
- Level: Second
- Area: 0 Square Meters
- Area source: Other
- Dimensions: 1.5 x 2.74
Bathroom
- Description: Bathroom
- Level: Main
- Area: 0 Square Meters
- Area source: Other
- Dimensions: 0.86 x 2.11
Bathroom
- Description: Bathroom
- Level: Second
- Area: 0 Square Meters
- Area source: Other
- Dimensions: 1.52 x 2.64
Kitchen
- Description: Kitchen
- Level: Main
- Area: 30.17 Square Meters
- Area source: Other
- Dimensions: 6.75 x 4.47
Living room
- Description: Living Room
- Level: Main
- Area: 20.98 Square Meters
- Area source: Other
- Dimensions: 3.04 x 6.90
Heating
- Forced Air, Gas
Cooling
- Central Air
Appliances
- Included: Water Purifier
Features
- Basement: Full,Unfinished
- Has fireplace: Yes
Interior area
- Living area range: 1500-2000 null
Video & virtual tour
Property
Parking
- Total spaces: 3
- Parking features: Garage - Attached
- Has attached garage: Yes
Features
- Stories: 2
- Pool features: None
Lot
- Size: 3,561 Square Feet
Details
- Parcel number: 589240608
- Other equipment: Sump Pump
Construction
Type & style
- Home type: SingleFamily
- Property subtype: Townhouse
Materials
- Brick
- Foundation: Concrete
- Roof: Asphalt Shingle
Utilities & green energy
- Sewer: Sewer
Community & HOA
Location
- Region: Barrie
Financial & listing details
- Annual tax amount: C$4,362
- Date on market: 8/22/2026
Price history
Price history is unavailable.
Public tax history
Tax history is unavailable.
Climate risks
Neighborhood: Holly
Nearby schools
GreatSchools rating
No schools nearby
We couldn't find any schools near this home.
- C$614,9003 bd2 ba-- sqft36 Churchland Dr, Barrie, ON L4N8P9For Sale

- C$--3 bd3 ba1.8k sqft28 Churchland Dr, Barrie, ON L4N8P9Off Market
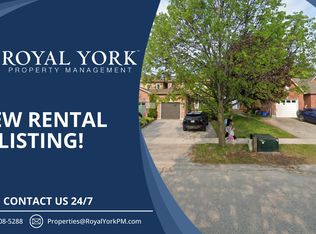
- C$845,0004 bd3 ba1.3k sqft229 Wessenger Dr, Barrie, ON L4N8R4Sold
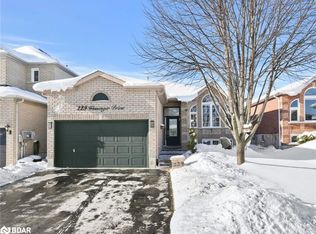
- C$3,6006 bd4 ba-- sqft219 Wessenger Dr, Barrie, ON L4N8R4For Rent
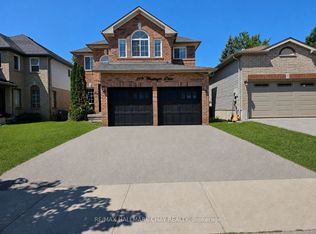
- C$779,9004 bd3 ba-- sqft228 Wessenger Dr, Barrie, ON L4N8R4For Sale
- C$2,4503 bd2 ba-- sqft238 Wessenger Dr, Barrie, ON L4N8R4For Rent
- C$738,0004 bd3 ba-- sqft222 Wessenger Dr, Barrie, ON L4N8R4For Sale
- C$--1 bd1 ba900 sqft213 Wessenger Dr #2, Barrie, ON L4N8N9Off Market
Similar homes
- C$639,9993 bd3 ba-- sqft35 Victorway Dr, Barrie, ON L4N 9L3For Sale
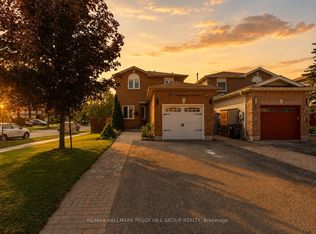 MLS ID #S13696790, RE/MAX HALLMARK PEGGY HILL GROUP REALTY. TRREB
 - C$614,9003 bd2 ba-- sqft36 Churchland Dr, Barrie, ON L4N 8P9For SaleMLS ID #S13656472, ROYAL LEPAGE FIRST CONTACT REALTY. TRREB
- C$739,9004 bd2 ba-- sqft57 Wessenger Dr, Barrie, ON L4N 8P8For Sale
 MLS ID #S13690544, FARIS TEAM REAL ESTATE. TRREB
 - C$698,0004 bd4 ba-- sqft41 Mabern St, Barrie, ON L9J 0J1For Sale
 MLS ID #S13694436, KELLER WILLIAMS REALTY CENTRES. TRREB
 - C$819,9003 bd2 ba-- sqft4 Lister Dr, Barrie, ON L4N 0L5For SaleMLS ID #S13702324, LPT REALTY. TRREB
- C$689,9003 bd2 ba-- sqft105 Columbia Rd, Barrie, ON L4N 8E5For SaleMLS ID #S13649866, RE/MAX HALLMARK PEGGY HILL GROUP REALTY. TRREB
- C$649,9004 bd2 ba-- sqft9 Holly Meadow Rd, Barrie, ON L4N 8S1For SaleMLS ID #S13638182, BRIMSTONE REALTY BROKERAGE INC.. TRREB
- C$738,0004 bd3 ba-- sqft222 Wessenger Dr, Barrie, ON L4N 8R4For SaleMLS ID #S13575938, RE/MAX HALLMARK CHAY REALTY. TRREB
- C$724,9004 bd2 ba-- sqft216 Mapleton Ave, Barrie, ON L4N 8T3For SaleMLS ID #S13636002, PARKER COULTER REALTY BROKERAGE INC.. TRREB
- C$739,9993 bd3 ba-- sqft5 Twiss Dr, Barrie, ON L4N 8P3For SaleMLS ID #S13135180, RE/MAX ULTIMATE REALTY INC.. TRREB
- C$549,8883 bd2 ba-- sqft17 Silver Maple Cres, Barrie, ON L4N 0Y4For SaleMLS ID #S13698396, LPT REALTY. TRREB
- C$750,0003 bd3 ba-- sqft4 Bluegrass Dr, Barrie, ON L4N 9N6For SaleMLS ID #S13670056, FARIS TEAM REAL ESTATE. TRREB
- C$779,0004 bd3 ba-- sqft42 Farmstead Cres, Barrie, ON L4N 8S1For SaleMLS ID #S13566814, CENTURY 21 B.J. ROTH REALTY LTD., BROKERAGE. TRREB
- C$580,0003 bd2 ba-- sqft26 Whitehorn Cres, Barrie, ON L4N 8E4For SaleMLS ID #S13658628, RE/MAX HALLMARK CHAY REALTY. TRREB
- C$647,0003 bd2 ba-- sqft41 Whitehorn Cres, Barrie, ON L4N 8E4For SaleMLS ID #S13512322, SUTTON GROUP-ADMIRAL REALTY INC.. TRREB
- C$699,9993 bd2 ba-- sqft83 White Elm Rd, Barrie, ON L4N 0E4For SaleMLS ID #S13429836, Royal LePage Locations North. TRREB
- C$649,9004 bd3 ba-- sqft87 Athabaska Rd, Barrie, ON L4N 8E9For SaleMLS ID #S13445460, RE/MAX WEST REALTY INC.. TRREB
- C$959,9004 bd4 ba-- sqft31 Logan Ct, Barrie, ON L4N 8G9For SaleMLS ID #S13692244, RE/MAX CROSSTOWN REALTY INC.. TRREB
- C$665,9003 bd3 ba-- sqft34 Alaskan Hts, Barrie, ON L9J 0H9For SaleMLS ID #S13597470, CENTURY 21 B.J. ROTH REALTY LTD., BROKERAGE. TRREB
- C$749,9004 bd3 ba-- sqft823 Essa Rd, Barrie, ON L4N 9G5For SaleMLS ID #S13450640, CENTURY 21 B.J. ROTH REALTY LTD., BROKERAGE. TRREB
