Incredible opportunity in Barrie's sought-after Southwest Holly community! This well-maintained 3+1 bedroom backsplit is a great option for first-time buyers, growing families, or investors looking for a home with space, flexibility, and excellent potential. The bright and functional main level offers a comfortable living and dining area, updated finishes, and a newly updated kitchen designed for everyday family living. The upper level features three good-sized bedrooms and a refreshed full bathroom.The lower level offers excellent versatility with a separate entrance, additional bedroom, living space, and a newly finished kitchen area, making it ideal for extended family, in-laws, guests, or potential rental use. Enjoy a private fenced backyard with space for entertaining, children, pets, or quiet evenings outdoors.Located in a mature, family-friendly neighbourhood close to schools, parks, shopping, restaurants, recreation centres, golf, Costco, Walmart, Food Basics, Mapleview Drive, and easy Highway 400 access. With multiple recent updates, a practical layout, and strong income or multi-generational living potential, this home offers exceptional value in one of Barrie's most convenient locations. Move in, invest, or upgrade your lifestyle this is an opportunity you do not want to miss!
For sale
Street View
C$647,000
41 Whitehorn Cres, Barrie, ON L4N 8E4
3beds
2baths
Single Family Residence
Built in ----
4,520 Square Feet Lot
$-- Zestimate®
C$--/sqft
C$-- HOA
What's special
Updated finishesNewly updated kitchenThree good-sized bedroomsPrivate fenced backyardMultiple recent updatesPractical layout
- 40 days |
- 15 |
- 0 |
Zillow last checked:
Listing updated:
Listed by:
SUTTON GROUP-ADMIRAL REALTY INC.
Source: TRREB,MLS®#: S13512322 Originating MLS®#: Toronto Regional Real Estate Board
Originating MLS®#: Toronto Regional Real Estate BoardFacts & features
Interior
Bedrooms & bathrooms
- Bedrooms: 3
- Bathrooms: 2
Heating
- Forced Air, Gas
Cooling
- Central Air
Features
- In-Law Capability
- Basement: Full,Separate Entrance,Development Potential,Walk-Out Access
- Has fireplace: No
Interior area
- Living area range: 1100-1500 null
Property
Parking
- Total spaces: 3
Features
- Pool features: None
- Waterfront features: None
Lot
- Size: 4,520 Square Feet
Details
- Parcel number: 587290652
Construction
Type & style
- Home type: SingleFamily
- Property subtype: Single Family Residence
Materials
- Vinyl Siding, Brick
- Foundation: Concrete
- Roof: Asphalt Shingle
Utilities & green energy
- Sewer: Sewer
Community & HOA
Location
- Region: Barrie
Financial & listing details
- Annual tax amount: C$4,373
- Date on market: 7/2/2026
Price history
Price history is unavailable.
Public tax history
Tax history is unavailable.
Climate risks
Neighborhood: Holly
Nearby schools
GreatSchools rating
No schools nearby
We couldn't find any schools near this home.
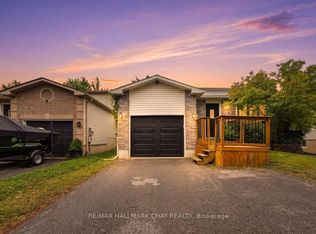
- C$580,0003 bd2 ba-- sqft26 Whitehorn Cres, Barrie, ON L4N8E4For Sale
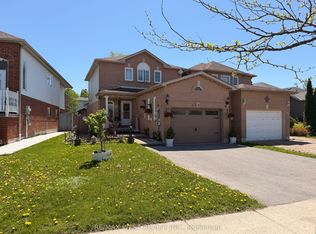
- C$649,9004 bd3 ba-- sqft87 Athabaska Rd, Barrie, ON L4N8E9For Sale
- C$1,7502 bd1 ba-- sqft13 Rundle Cres, Barrie, ON L4N8E7For Rent

- C$2,9003 bd2 ba-- sqft87 Rundle Cres, Barrie, ON L4N8E6For Rent

- C$949,9006 bd3 ba-- sqft198 Columbia Rd, Barrie, ON L4N8C9For Sale
- C$3,4003 bd3 ba-- sqft118 Athabaska Rd, Barrie, ON L4N8E5For Rent
- C$--4 bd2 ba1.6k sqft21 Columbia Rd, Barrie, ON L4N8C7Off Market
- C$734,9003 bd3 ba-- sqft142 Athabaska Rd, Barrie, ON L4N8C9For Sale
Similar homes
- C$580,0003 bd2 ba-- sqft26 Whitehorn Cres, Barrie, ON L4N 8E4For SaleMLS ID #S13658628, RE/MAX HALLMARK CHAY REALTY. TRREB
- C$689,9003 bd2 ba-- sqft105 Columbia Rd, Barrie, ON L4N 8E5For Sale
 MLS ID #S13649866, RE/MAX HALLMARK PEGGY HILL GROUP REALTY. TRREB
 - C$614,9003 bd2 ba-- sqft36 Churchland Dr, Barrie, ON L4N 8P9For Sale
 MLS ID #S13656472, ROYAL LEPAGE FIRST CONTACT REALTY. TRREB
 - C$649,9004 bd2 ba-- sqft9 Holly Meadow Rd, Barrie, ON L4N 8S1For Sale
 MLS ID #S13638182, BRIMSTONE REALTY BROKERAGE INC.. TRREB
 - C$649,9004 bd3 ba-- sqft87 Athabaska Rd, Barrie, ON L4N 8E9For SaleMLS ID #S13445460, RE/MAX WEST REALTY INC.. TRREB
- C$729,9993 bd3 ba-- sqft50 Olympic Gate, Barrie, ON L9J 0H9For SaleMLS ID #S13652944, RE/MAX REALTY SPECIALISTS INC.. TRREB
- C$665,9003 bd3 ba-- sqft34 Alaskan Hts, Barrie, ON L9J 0H9For SaleMLS ID #S13597470, CENTURY 21 B.J. ROTH REALTY LTD., BROKERAGE. TRREB
- C$625,0004 bd2 ba-- sqft174 Sundew Dr, Barrie, ON L4N 9N1For SaleMLS ID #S13630190, RIGHT AT HOME REALTY INC.. TRREB
- C$650,0003 bd3 ba-- sqft35 Victorway Dr, Barrie, ON L4N 9L3For SaleMLS ID #S13544366, RE/MAX HALLMARK PEGGY HILL GROUP REALTY. TRREB
- C$594,8883 bd2 ba-- sqft17 Silver Maple Cres, Barrie, ON L4N 0Y4For SaleMLS ID #S13660632, LPT REALTY. TRREB
- C$749,9004 bd3 ba-- sqft823 Essa Rd, Barrie, ON L4N 9G5For SaleMLS ID #S13450640, CENTURY 21 B.J. ROTH REALTY LTD., BROKERAGE. TRREB
- C$699,0004 bd4 ba-- sqft90 Brown Bear St, Barrie, ON L9J 0H8For SaleMLS ID #S13479536, CENTURY 21 HERITAGE GROUP LTD.. TRREB
- C$639,9004 bd2 ba-- sqft13 Golds Cres, Barrie, ON L4N 8R5For SaleMLS ID #S12988284, RIGHT AT HOME REALTY INC.. TRREB
- C$724,9004 bd2 ba-- sqft216 Mapleton Ave, Barrie, ON L4N 8T3For SaleMLS ID #S13636002, PARKER COULTER REALTY BROKERAGE INC.. TRREB
- C$799,0004 bd4 ba-- sqft31 Logan Ct, Barrie, ON L4N 8G9For SaleMLS ID #S13634496, RE/MAX CROSSTOWN REALTY INC.. TRREB
- C$--3 bd2 ba1.8k sqft5 Selkirk Cres, Barrie, ON L4N 8G3Off Market
- C$848,0004 bd4 ba-- sqft41 Mabern St, Barrie, ON L9J 0J1For SaleMLS ID #S13644472, KELLER WILLIAMS REALTY CENTRES. TRREB
- C$599,9004 bd3 ba-- sqft9 Seymour Cres, Barrie, ON L4N 8N4For SaleMLS ID #S13603248, ROYAL LEPAGE TERREQUITY CAPITAL REALTY. TRREB
- C$738,0004 bd3 ba-- sqft222 Wessenger Dr, Barrie, ON L4N 8R4For SaleMLS ID #S13575938, RE/MAX HALLMARK CHAY REALTY. TRREB
- C$739,9993 bd3 ba-- sqft5 Twiss Dr, Barrie, ON L4N 8P3For SaleMLS ID #S13135180, RE/MAX ULTIMATE REALTY INC.. TRREB
