Stunning walkout bungalow offering 2,000 sq. ft. on the main level and a total of 3,700 sq. ft. of finished living space. Situated on a premium wedge-shaped lot, this home features a brand-new two-level wooden deck (City of Barrie permit included) overlooking the fully fenced, landscaped rear yard and forested open space. The lower deck measures 30'10.5" 15'8", and the upper deck is 23'4" 10'3".The open-concept raised-bungalow layout includes hardwood and ceramic flooring throughout the main level. The kitchen features new quartz countertops and backsplash and opens to the family room with a gas fireplace. A formal dining room and a spacious separate living room provide excellent entertaining space. Main-floor appliances include a brand-new gas stove, range hood, and refrigerator. The lower level also includes a washer, refrigerator, and dishwasher. The primary bedroom offers a 5-piece ensuite and a walk-in closet. The fully finished lower level includes three additional bedrooms, a 3-piece bathroom, a large recreation room with a second gas fireplace, and a kitchenette-ideal for extended family or guests...in-law apartment potential. Asphalt driveway replacement is scheduled for late May 2026.
Under contract
C$949,900
198 Columbia Rd, Barrie, ON L4N 8C9
6beds
3baths
Single Family Residence
Built in ----
4,839 Square Feet Lot
$-- Zestimate®
C$--/sqft
C$-- HOA
What's special
- 71 days |
- 12 |
- 0 |
Zillow last checked:
Listing updated:
Listed by:
REAL BROKER ONTARIO LTD.
Source: TRREB,MLS®#: S13167280 Originating MLS®#: Toronto Regional Real Estate Board
Originating MLS®#: Toronto Regional Real Estate BoardFacts & features
Interior
Bedrooms & bathrooms
- Bedrooms: 6
- Bathrooms: 3
Heating
- Forced Air, Gas
Cooling
- Central Air
Features
- Basement: Finished with Walk-Out,Full,Separate Entrance,Walk-Out Access
- Has fireplace: Yes
Interior area
- Living area range: 2000-2500 null
Property
Parking
- Total spaces: 6
- Parking features: Garage Door Opener
- Has garage: Yes
Features
- Pool features: None
- Has view: Yes
- View description: Trees/Woods, Forest
Lot
- Size: 4,839 Square Feet
- Features: Fenced Yard, Ravine, School, School Bus Route, Wooded/Treed, Irregular Lot
Details
- Additional structures: Shed
- Parcel number: 587290709
Construction
Type & style
- Home type: SingleFamily
- Architectural style: Bungalow-Raised
- Property subtype: Single Family Residence
Materials
- Brick
- Foundation: Poured Concrete
- Roof: Asphalt Shingle
Utilities & green energy
- Sewer: Sewer
Community & HOA
Location
- Region: Barrie
Financial & listing details
- Tax assessed value: C$448,000
- Annual tax amount: C$6,575
- Date on market: 5/24/2026
REAL BROKER ONTARIO LTD.
REAL BROKER ONTARIO LTD.
By pressing Contact Agent, you agree that the real estate professional identified above may call/text you about your search, which may involve use of automated means and pre-recorded/artificial voices. You don't need to consent as a condition of buying any property, goods, or services. Message/data rates may apply. You also agree to our Terms of Use. Zillow does not endorse any real estate professionals. We may share information about your recent and future site activity with your agent to help them understand what you're looking for in a home.
Price history
Price history is unavailable.
Public tax history
Tax history is unavailable.
Climate risks
Neighborhood: Holly
Nearby schools
GreatSchools rating
No schools nearby
We couldn't find any schools near this home.
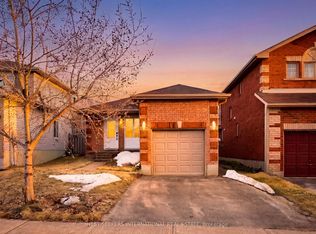
- C$659,0003 bd2 ba-- sqft27 Athabaska Rd, Barrie, ON L4N8C9For Sale
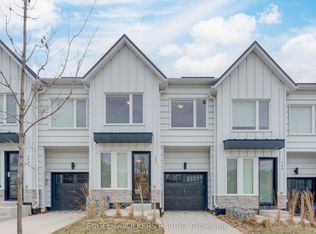
- C$734,9003 bd3 ba-- sqft142 Athabaska Rd, Barrie, ON L4N8C9For Sale
- C$647,0003 bd2 ba-- sqft41 Whitehorn Cres, Barrie, ON L4N8E4For Sale
- C$--4 bd2 ba1.6k sqft21 Columbia Rd, Barrie, ON L4N8C7Off Market
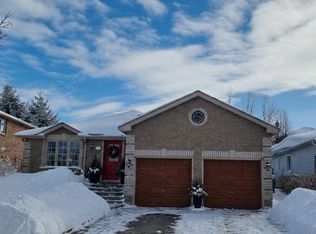
- C$649,9004 bd3 ba-- sqft87 Athabaska Rd, Barrie, ON L4N8E9For Sale
- C$775,0004 bd4 ba1.6k sqft76 Mabern St, Barrie, ON L9J0J2Sold
- C$998,8884 bd4 ba2.7k sqft98 Franklin Trl, Barrie, ON L9J0J2Sold
- C$724,9003 bd3 ba-- sqft69 Alaskan Hts, Barrie, ON L9J0H9For Sale
Similar homes
- C$899,0005 bd5 ba-- sqft50 Holly Meadow Rd, Barrie, ON L4N 0E3For Sale
 MLS ID #S13569100, RE/MAX REALTRON REALTY INC.. TRREB
 - C$995,0005 bd4 ba-- sqft69 Summerset Dr, Barrie, ON L4N 0B1For Sale
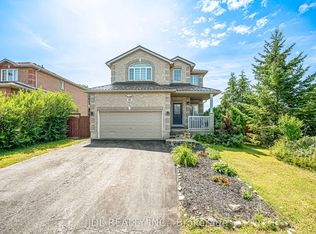 MLS ID #S13614726, JDL REALTY INC.. TRREB
 - C$659,0003 bd2 ba-- sqft27 Athabaska Rd, Barrie, ON L4N 8C9For SaleMLS ID #S13226754, NEST SEEKERS INTERNATIONAL REAL ESTATE. TRREB
- C$1,099,9005 bd4 ba-- sqft35 Bloom Cres, Barrie, ON L4N 0S8For Sale
 MLS ID #S13625048, REAL BROKER ONTARIO LTD.. TRREB
 - C$750,0004 bd4 ba-- sqft32 Sundew Dr, Barrie, ON L4N 9L8For SaleMLS ID #S13599954, SUTTON GROUP INCENTIVE REALTY INC.. TRREB
- C$889,9004 bd3 ba-- sqft26 Warner Rd, Barrie, ON L4N 7M5For SaleMLS ID #S13232334, SUTTON GROUP INCENTIVE REALTY INC.. TRREB
- C$999,9994 bd4 ba-- sqft3 Prince William Way, Barrie, ON L4N 0Y9For SaleMLS ID #S13628300, FARIS TEAM REAL ESTATE. TRREB
- C$949,9905 bd4 ba-- sqft6 Parisian Cres, Barrie, ON L4N 0Y9For SaleMLS ID #S13517988, RE/MAX REAL ESTATE CENTRE INC.. TRREB
- C$699,0004 bd4 ba-- sqft90 Brown Bear St, Barrie, ON L9J 0H8For SaleMLS ID #S13479536, CENTURY 21 HERITAGE GROUP LTD.. TRREB
- C$834,9005 bd4 ba-- sqft17 Cranberry Ln, Barrie, ON L4N 0Z1For SaleMLS ID #S13233484, REAL BROKER ONTARIO LTD.. TRREB
- C$839,0005 bd3 ba-- sqft68 Grace Cres, Barrie, ON L4N 9S5For SaleMLS ID #S13605212, HOMECOMFORT REALTY INC.. TRREB
- C$670,0004 bd3 ba-- sqft70 Briar Rd, Barrie, ON L4N 3M4For SaleMLS ID #S13631470, SAM MCDADI REAL ESTATE INC.. TRREB
- C$824,9005 bd4 ba-- sqft165 Sproule Dr, Barrie, ON L4N 0R1For SaleMLS ID #S13444958, ROYAL LEPAGE FIRST CONTACT REALTY. TRREB
- C$979,9007 bd6 ba-- sqft11 Ludlow Dr, Barrie, ON L9J 0L8For SaleMLS ID #S13560116, HOMELIFE SIGNATURE REALTY. TRREB
- C$1,113,0005 bd2 ba-- sqft975 Sunnidale Rd, Springwater, ON L9X 0T6For SaleMLS ID #S13626754, REAL BROKER ONTARIO LTD.. TRREB
- C$679,9003 bd2 ba-- sqft9 Holly Meadow Rd, Barrie, ON L4N 8S1For SaleMLS ID #S13449856, BRIMSTONE REALTY BROKERAGE INC.. TRREB
- C$864,9003 bd2 ba-- sqft60 Willow Landing Rd, Springwater, ON L9X 0P9For SaleMLS ID #S13618066, ROYAL LEPAGE FIRST CONTACT REALTY. TRREB
- C$899,9005 bd4 ba-- sqft1965 Jans Blvd, Innisfil, ON L9S 1Y1For SaleMLS ID #N13593780, ROYAL LEPAGE FIRST CONTACT REALTY. TRREB
- C$919,9004 bd4 ba2.4k sqft8 Daisy St, Springwater, ON L9X 2C5For SaleMLS ID #40846355, Jessica Pimentel, Salesperson, Real Broker Ontario Ltd.. ITSO
- C$849,0004 bd4 ba-- sqft1858 Emerald Ct, Innisfil, ON L9S 2A5For SaleMLS ID #N13627658, CENTURY 21 HERITAGE GROUP LTD.. TRREB
